Add your own picture and explain the route, parking, gates, paths or landmarks that help people find it.
Earn 5 points after the picture is checked and accepted.
Add your photo and local directionsShare what you foundWhat is recorded here
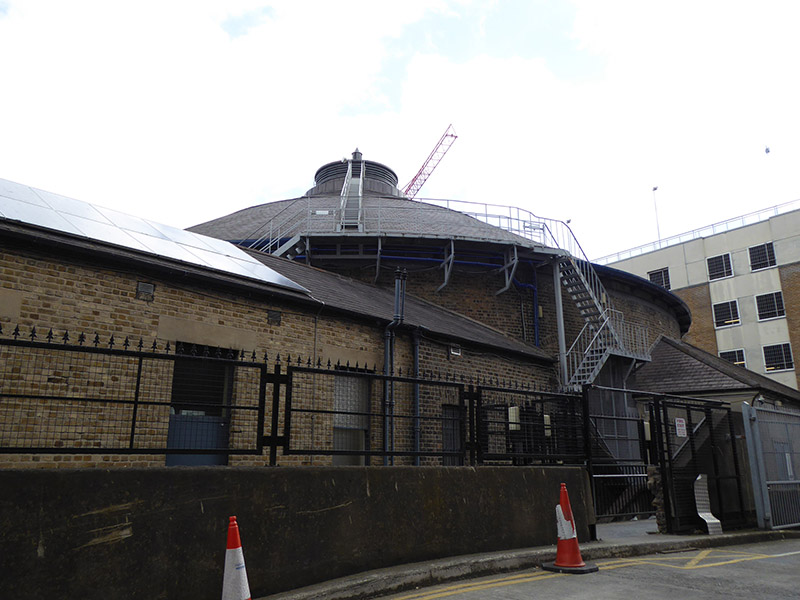
Attached double-height round-plan entertainment extension located northeast of Mansion House, built 1821, with access corridor and porch to west, and service wings to south and southwest. Remodelled 1892. Conical slate roof, with shallower pitch towards central round louvered lantern with vented cylindrical stack above, and having metal access stairs. Profiled metal gutter on metal brackets fixed to rendered frieze. Replacement aluminium rainwater goods to service wings. Flat roof to west access corridor and pitched and hipped roofs to service wings. English garden wall bond brown brick walling, having relieving arches to upper portion of drum over stringcourse, stucco walling to west entrance, and stepped parapet above with urn and Dublin City coat of arms. Window openings to service wings only, having square-headed plain reveals, brick voussoirs, granite sills and six-over-three pane horned timber sliding sash windows except for two-over-two pane windows to Schoolhouse Lane. West entrance recessed between Mansion House and Supper Room, having square-headed deep moulded architrave with inset barley-twist detail, double timber multiple-pane doors divided by fluted pilaster, with fluted quadrant pilasters to sides. Paved access path from Dawson Street, with elevations generally abutted and not visible from street level.
This official record and map point do not grant access. Most recorded buildings are privately owned; view them only from public ground unless the owner allows entry.