Add your own picture and explain the route, parking, gates, paths or landmarks that help people find it.
Earn 5 points after the picture is checked and accepted.
Add your photo and local directionsShare what you foundWhat is recorded here
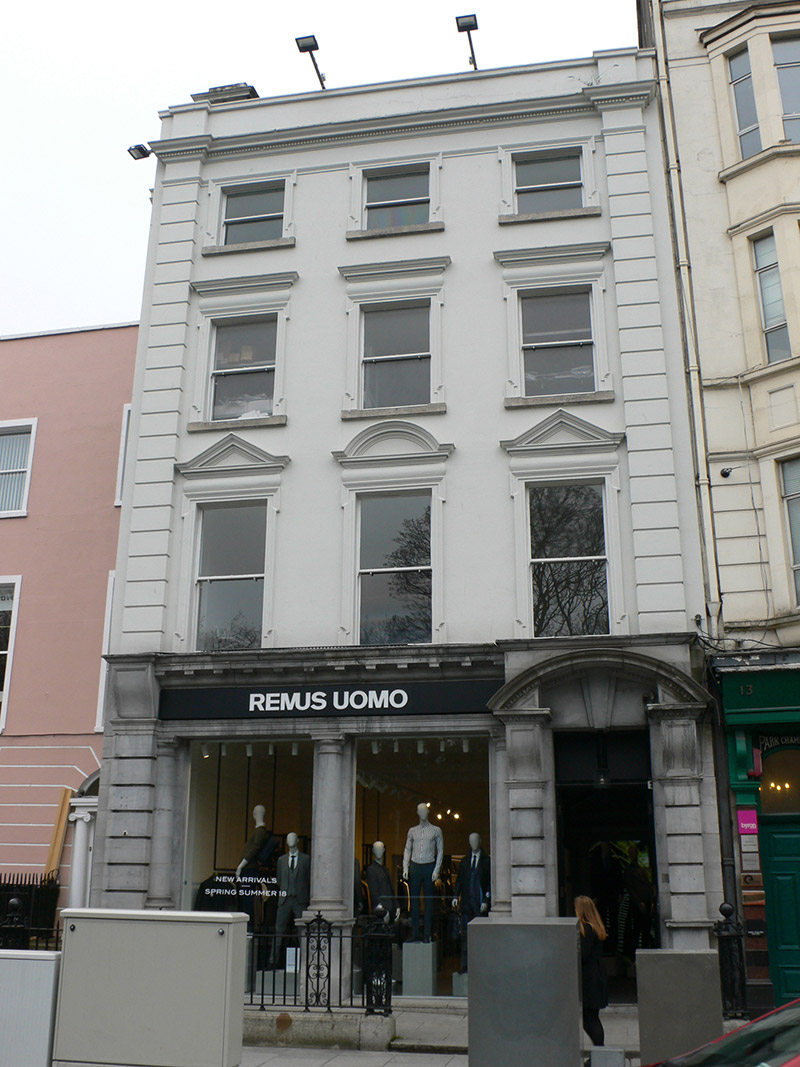
Attached three-bay four-storey former bank, dated 1902, abutted to rear by lower extensions. Currently vacant (May 2016). M-profile slate roof running perpendicular to street, hipped to north ends and pitched to south, behind painted masonry parapet and coping over dentillated crown cornice with projecting end piers; flat roofs to extensions; rendered chimneystacks to west with moulded cornices and terracotta pots, and parapet gutters having cast-iron hopper and downpipe to west. Smooth rendered painted walling with horizontally channelled projecting piers to outer ends, and having ashlar limestone walling to ground floor; rendered to rear. Square-headed window openings, diminishing in height to upper floors, with granite sills and shouldered and lugged architraves, also having cornices to second floor openings, pediments to first floor, middle of latter being round-headed. One-over-one pane timber sliding sash windows with profiled horns. Cut limestone bipartite shopfront with Doric columns on high pedestals, entablature with modillioned cornice, recent vinyl signage to frieze, and horizontally channelled pier to west end with profiled console; glazed display windows. Square-headed doorcase to east end with projecting keystone, projecting channelled piers, profiled consoles, open-bed segmental-headed pediment with egg-and-dart mouldings, bipartite overlight and dentillated cornice, and having raised-and-field timber-panelled double-leaf door with brass furniture. Raised granite-paved platform to street, with single step to east end, ramp to west, bound to street by wrought-iron railings over granite plinth with decorative square-plan cast-iron corner piers with ball finials. Building projects out from neighbours to west.
This official record and map point do not grant access. Most recorded buildings are privately owned; view them only from public ground unless the owner allows entry.