Add your own picture and explain the route, parking, gates, paths or landmarks that help people find it.
Earn 5 points after the picture is checked and accepted.
Add your photo and local directionsShare what you foundWhat is recorded here
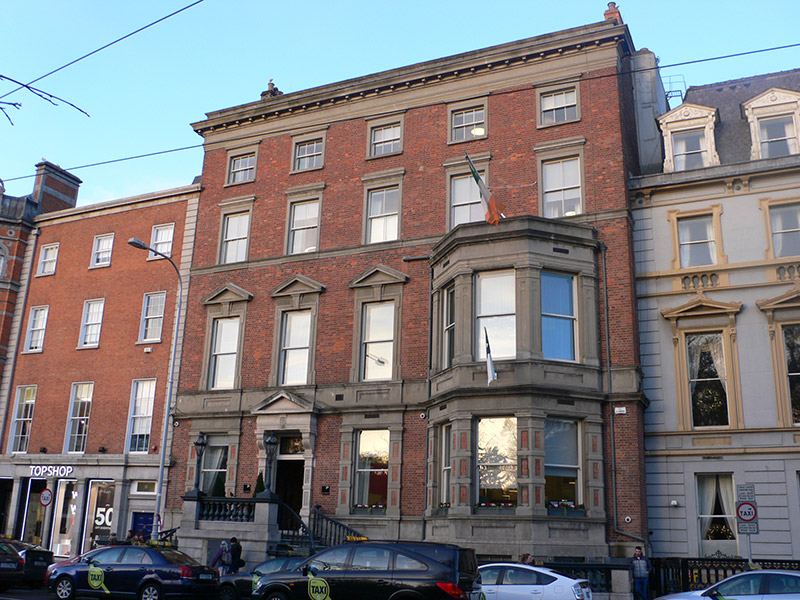
Attached five-bay four-storey former townhouse over raised basement, built c. 1772, having two-storey canted-bay to east end bay of front. Refronted 1852 and further altered 1878 and 1890s. Now in commercial office use. Middle of rear elevation projects slightly. Pitched natural slate roof to front part, set behind large emphatic limestone frieze with modillioned eaves cornice and blocking course; three hipped roofs to rear running perpendicular and diminishing in size to west; shouldered red brick chimneystacks to gable ends with terracotta pots; and concealed rainwater goods. Flemish bond red brick walling with moulded granite plinth over coursed limestone walling to basement. Square-headed window openings with raised rendered architraves and moulded entablature, continuous moulded sill courses to all except top floor, continuous render bands to ground and first floors with raised panelled aprons to window openings; eared and shouldered architraves to first floor openings with key blocks, fluted friezes and pediments; ground floor openings framed by engaged pilasters with inset foliate terracotta panels; and granite block-and-start surrounds to basement openings. canted-bay has flat roof behind rendered parapet with projecting cornices, rendered walling with panelled aprons, panelled rendered pilaster mullions, openings to ground floor and basement detailed as main building. Largely replacement timber sliding sash windows with horns, one-over-one pane to ground and first floors, two-over-two pane to second floor, three-over-three pane to top floor, and six-over-six pane to basement. Square-headed door opening framed by projecting rendered pilasters with foliate relief panels, fluted console brackets, entablature with carved key block with date 1832, dentillated pediment, and double-leaf timber panelled doors with glazed top panel having decorative iron grille and leaded stained-glass overlight. Door opens onto granite perron of 1848 with cast-iron boot-scrapes and symmetrical curved flights of bull-nosed granite steps to street with cast-iron balustrades and curved handrail. Basement enclosed by painted masonry balusters and moulded coping over granite plinth, raised on horizontally rusticated plinth in front of entrance bay, terminated by granite piers with cast-iron lamps. Building has good interior detailing, including stairs hall and first floor drawing room and library with neo-Classical ceilings; Italianate joinery, stained glass and enamel floor tiles to entrance and stairs halls and columnar screen dividing ground floor rooms.
This official record and map point do not grant access. Most recorded buildings are privately owned; view them only from public ground unless the owner allows entry.