Add your own picture and explain the route, parking, gates, paths or landmarks that help people find it.
Earn 5 points after the picture is checked and accepted.
Add your photo and local directionsShare what you foundWhat is recorded here
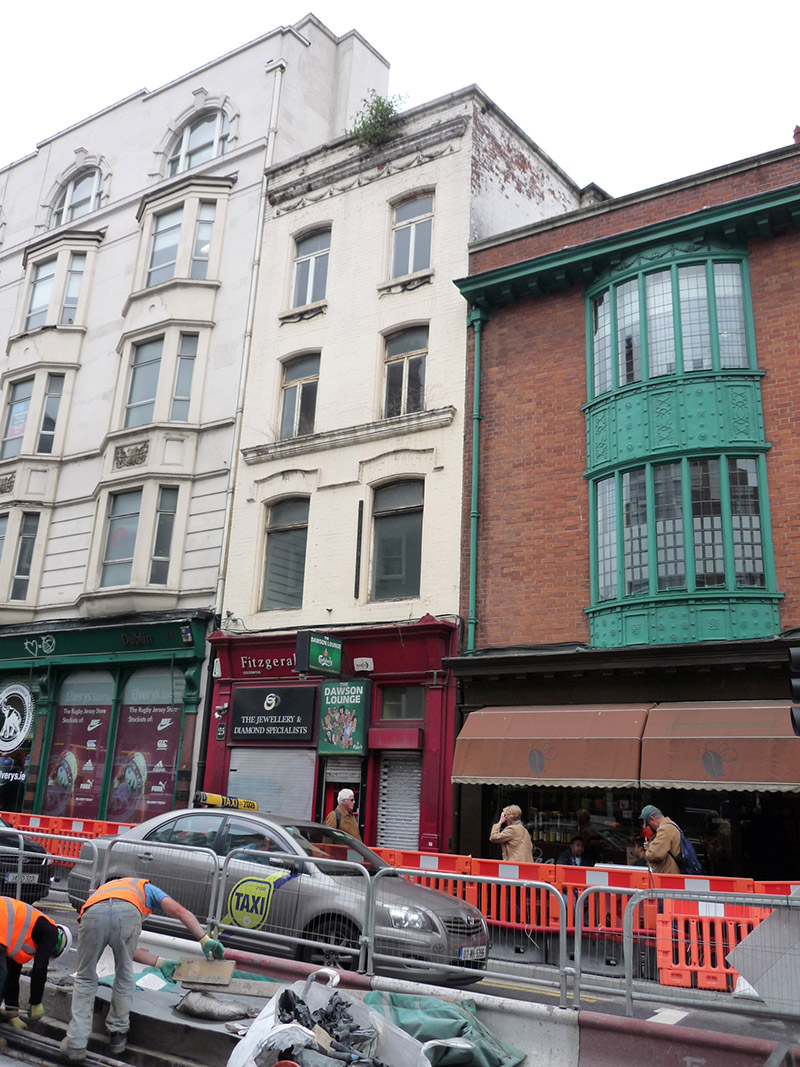
Attached two-bay four-storey former house over concealed basement, built c. 1870, with timber shopfront to ground floor. In commercial use, with public house to basement. Flat roof with painted brick parapet, cyma recta masonry cornice with painted masonry coping, and concealed rainwater goods. Flemish bond painted red brick walling, having moulded stringcourse with festooned band above top floor windows. Camber-headed window openings with ovolo-moulded reveals, painted masonry sills to top floor over rendered aprons, flush chamfered sills to first floor, projecting moulded masonry sill course to second floor, and continuous hood-moulding with label-stops to first floor windows. Timber casement windows, top two floors having double-light side-hinged casements with transom. Shopfront has angled fascia over engaged half-fluted pilasters on tall base, with moulded cornice and swan's-neck pedimented stops, recent display window and door concealed by roller shutter, and recent door accessing upper floors. Basement lights to pavement.
This official record and map point do not grant access. Most recorded buildings are privately owned; view them only from public ground unless the owner allows entry.