Add your own picture and explain the route, parking, gates, paths or landmarks that help people find it.
Earn 5 points after the picture is checked and accepted.
Add your photo and local directionsShare what you foundWhat is recorded here
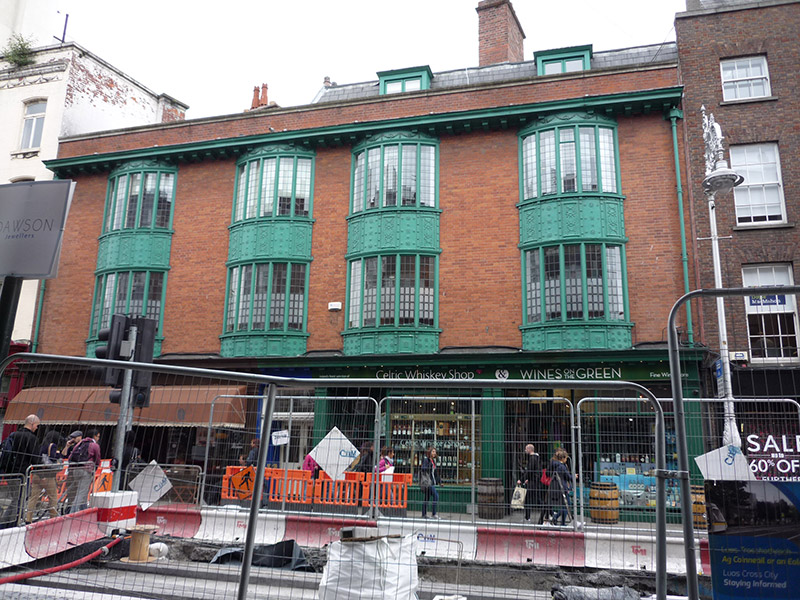
Attached four-bay three-storey commercial building over concealed basement, built c. 1911, with attic to north bays. Flat roof, with pie-ended platform on hipped slate roof over attic-storey to north end with dormers; red brick parapet with ovolo-moulded masonry cornice, parapet gutters; corbelled brick chimneystack with clay pots; and cast-iron downpipes with stylized hoppers. Flemish bond red brick walling. Continuous painted rendered modillioned crown cornice over second floor window-heads. Two-storey cast-iron bowed windows to upper floors, each having five leaded fixed square-headed lights, decorative cast-iron aprons with embossed fleuron, bordered interlace designs and festoons. Bipartite timber casements to square-headed timber dormers. Two timber shopfronts having continuous timber fascia and modillioned cornice on timber piers framing openings; north end comprises two splayed entrances, large display windows with transom lights above, shallow stall-risers, glazed timber-panelled doors, modern signage to fascia; south shopfront having central entrance door, flanking display windows over shallow stall-risers, and canopy above. Entrance door giving access to upper floors at No. 27, having leaded overlight, dentillated lintel cornice, and double-leaf five-panel timber door with original brass furniture.
This official record and map point do not grant access. Most recorded buildings are privately owned; view them only from public ground unless the owner allows entry.