Add your own picture and explain the route, parking, gates, paths or landmarks that help people find it.
Earn 5 points after the picture is checked and accepted.
Add your photo and local directionsShare what you foundWhat is recorded here
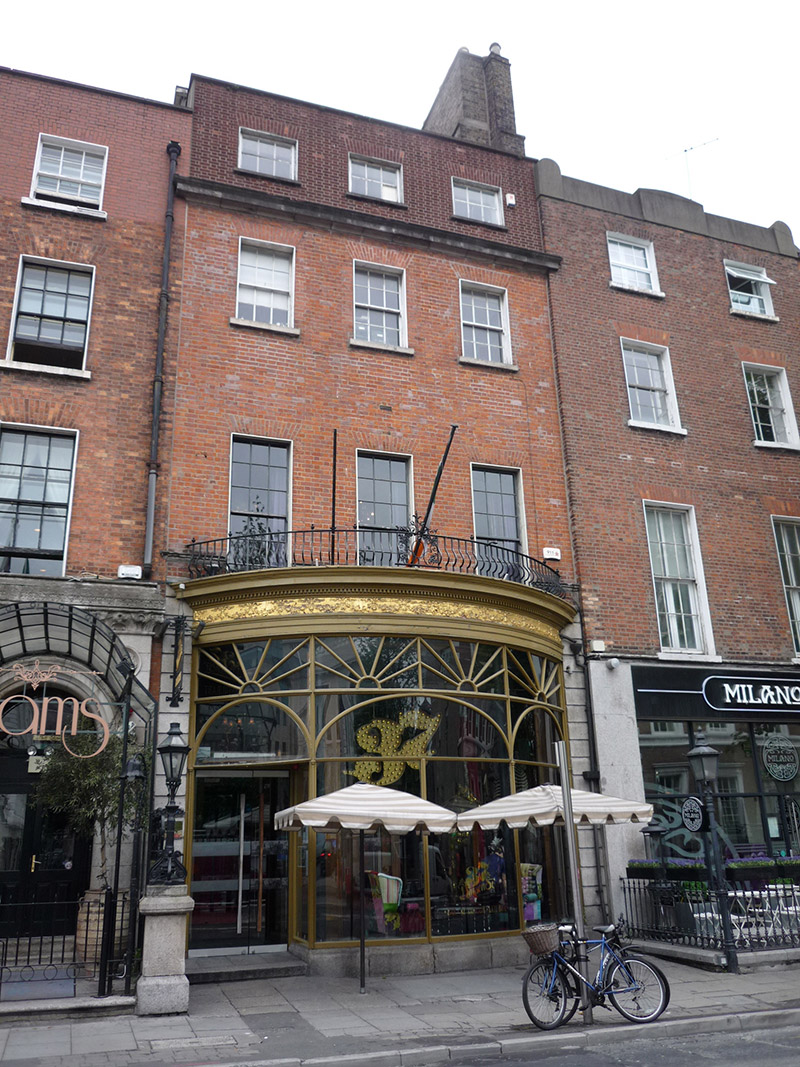
Attached three-bay four-storey former house, built c. 1790, over concealed basement, with full-height rear return. Now in retail use, with full-width ornate bowed timber shopfront to ground floor. Bowed timber shopfront added c. 1900. Fully abutted to rear. Hipped slate roof running perpendicular to street, having further higher flat roof addition to southeast quadrant, skylights; large shared brown brick chimneystack to north party wall with clay pots; rebuilt red brick parapet with concealed rainwater goods, having replacement uPVC hopper and downpipe at ground floor. Flemish bond red brick walling, top floor rebuilt, rusticated granite at ground floor, with carved limestone cornice to second floor. Square-headed window openings, diminishing in height to upper floors, with painted rendered reveals and painted masonry sills. Timber sliding sash windows with simple horns, nine-over-nine pane to first floor, six-over-six pane to second floor and three-over-three pane timber casements to top floor; rear has three-over-three pane to top floor and six-over-six pane to second floor of northern bays and French doors to south bay. Shopfront has granite plinth, decorative Lincrusta frieze with dentillated cornice and iron balconette lining perimeter, display window with four bowed panels, each having two-stage transom lights with arches to lower sections and radial detailing to upper. Integrated recessed entrance door at south end with recent glazed door, accessed by single granite step from street.
This official record and map point do not grant access. Most recorded buildings are privately owned; view them only from public ground unless the owner allows entry.