Add your own picture and explain the route, parking, gates, paths or landmarks that help people find it.
Earn 5 points after the picture is checked and accepted.
Add your photo and local directionsShare what you foundWhat is recorded here
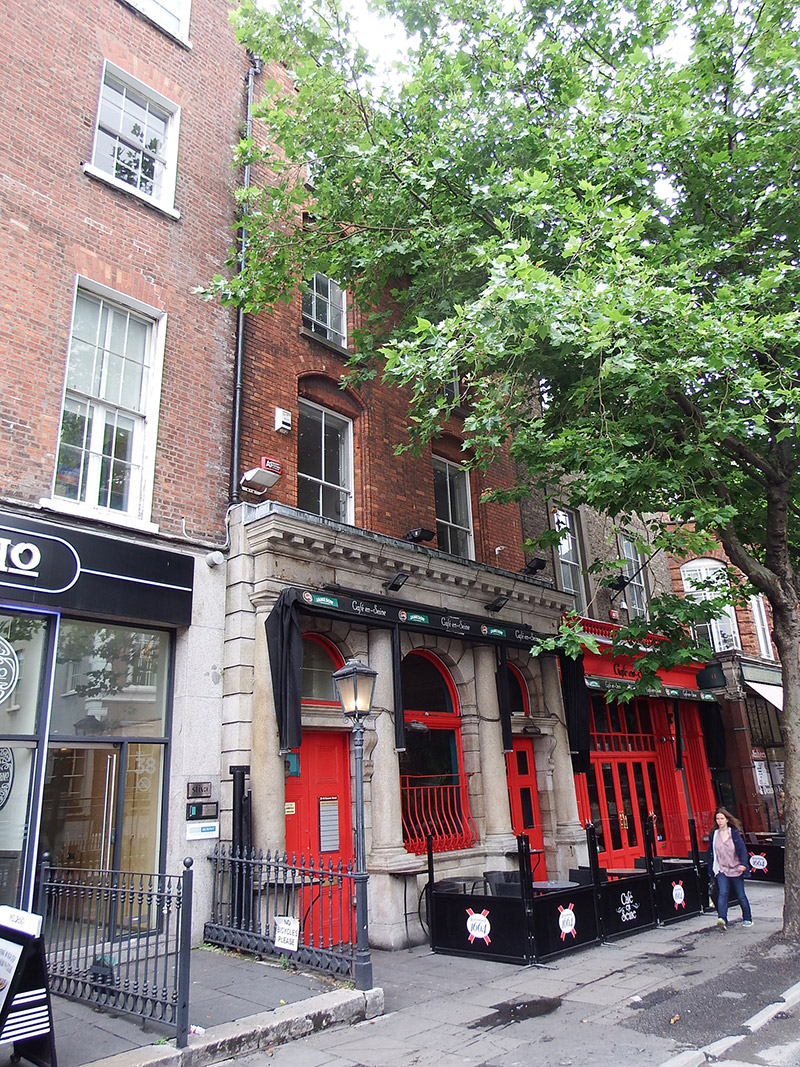
Attached two-bay four-storey commercial building, built 1918-19. Now in use as restaurant with offices above. Hipped slate roof, behind brick parapet with masonry coping; bow has flat roof to curved part; two chimneystacks to north. Flemish bond red brick walling. Segmental-headed windows surrounds to first floor with bowtelll-moulded reveals, brick voussoirs and keystones, and square-headed window openings to top two floors with chamfered reveals, brick keystones, masonry sills, having timber sliding sash windows with horns, six-over-six pane to top two floors and two-over-two pane to first floor; rear has three-over-three pane windows to top floor and six-over-six pane below. Tripartite granite shopfront, having engaged Doric columns on pedestals, dentillated cornice, flanking entrance doors, rusticated granite surrounds and voussoirs, round-headed glazed overlight, moulded cornice on filleted brackets, and timber panelled doors, that to north having glazed panels. Central display window, with round-headed top-light and metal guard rail.
This official record and map point do not grant access. Most recorded buildings are privately owned; view them only from public ground unless the owner allows entry.