Add your own picture and explain the route, parking, gates, paths or landmarks that help people find it.
Earn 5 points after the picture is checked and accepted.
Add your photo and local directionsShare what you foundWhat is recorded here
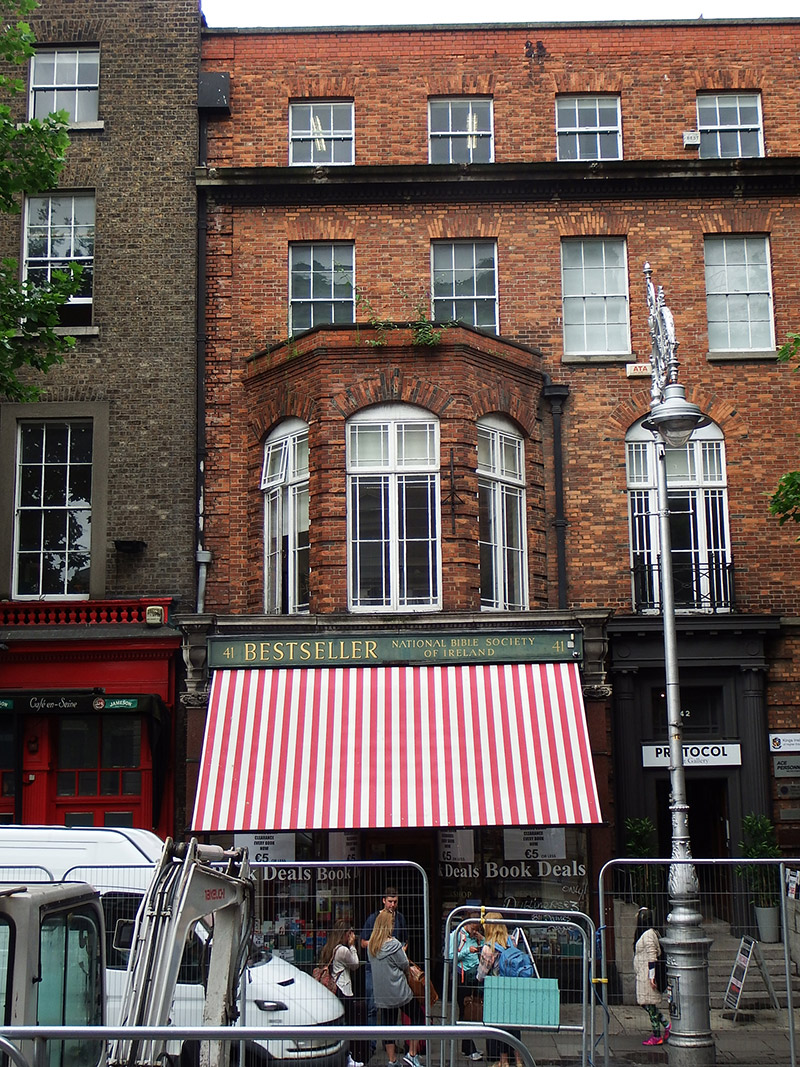
Attached two-bay three-storey former commercial building, built 1926-28 as one of pair (Nos. 41-42), with full attic storey, canted first floor bay window to first floor and full-height rear return. In use as bookshop, with offices above. Hipped slate roof, shared to front with No. 42, and hipped slate roof to rear. Pitched roofs, hipped to south and west, behind reconstructed red brick parapet with masonry coping; chimneystacks to south; and having parapet gutters, recessed boxed replacement aluminium downpipe to south, and cast-iron box-profile downpipe to north side of bay window. Flemish bond red brick walling with channelled brick quoins to south end, heavy moulded stone cornice to attic sill level, and brick strip quoins to south end. Square-headed window openings to upper floors with plain reveals and red brick voussoirs, bay window having segmental-headed openings and gauged brick parapet, and with brick voussoirs with keystones to openings. Projecting granite sills to second floor and stone sill course to first floor. Timber sliding sash windows to top two floors, six-over-six pane to second floor with some historic glass, and three-over-three pane to attic; some timber sash windows to rear. Margined timber casement windows with transoms and mullions to bay window. Projecting polished pink granite shopfront with red granite pilasters, festooned limestone composite-style capitals, limestone cornice with egg-and-dart moulding and timber fascia with hand-painted lettering. Curved brass-framed display windows, with colonette mullions, deep decorative leaded top-lights with Art Nouveau stained glass, and polished black granite stall-risers. Recessed central door, having carved timber surround, scrolled pediment, frieze with carved lettering 'Bible House', plain transom, glazed panelled timber door with matching pediment and carved lettering to base, and having brass furniture. Tiled porch with insignia 'HBS' (Hibernian Bible Society) and 'Founded AD 1806' and timber panelled soffit.
This official record and map point do not grant access. Most recorded buildings are privately owned; view them only from public ground unless the owner allows entry.