Add your own picture and explain the route, parking, gates, paths or landmarks that help people find it.
Earn 5 points after the picture is checked and accepted.
Add your photo and local directionsShare what you foundWhat is recorded here
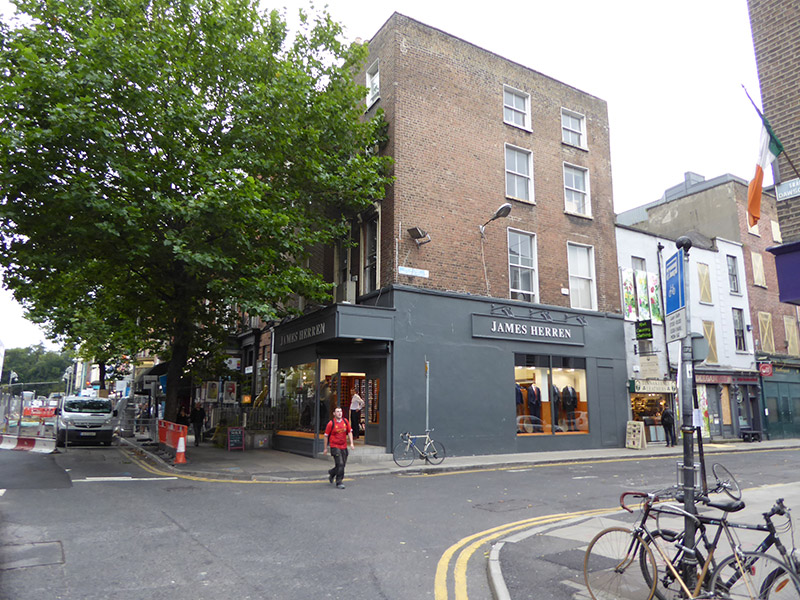
Corner-sited semi-detached two-bay four-storey former house, built c. 1820 as one of pair with No. 43, having two-bay north elevation and recent shopfront to ground floor; fully abutted to rear. M-profile slate roof, hipped to north end and pitched to south, behind high parapet wall returning to South Anne Street, and having clay angled ridge and hip tiles; two chimneystacks on party wall, brick to front roof and unpainted render to rear, both with yellow clay pots. Flemish bond brick walling to upper floors of both elevations, with stone coping to parapet, painted smooth render to ground floor, and unpainted smooth render to rear. Square-headed window openings to second and third floors of front elevation and first, second and third floors of north elevation, with painted smooth-rendered reveals, brick voussoirs and granite sills. Painted render panelled pilasters, consoles and flat pediments to first floor windows of front elevation, and painted continuous sill course returning to South Anne Street. Timber sliding sash windows, one-over-one pane to front elevation and two-over-two pane to side elevation. Painted timber shopfront of c. 2010, with splayed corner entrance, plate glass display windows, and timber stall-risers, frames and fascia.
This official record and map point do not grant access. Most recorded buildings are privately owned; view them only from public ground unless the owner allows entry.