Add your own picture and explain the route, parking, gates, paths or landmarks that help people find it.
Earn 5 points after the picture is checked and accepted.
Add your photo and local directionsShare what you foundWhat is recorded here
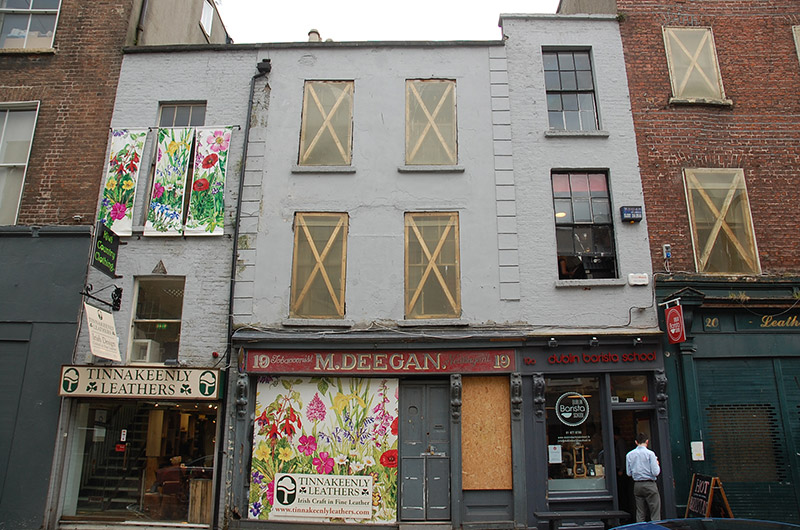
Attached row of three varied three-storey houses, built c. 1740, having shopfronts of c. 1860 to ground floor and with lower returns to rear. Now in commercial use. Buildings to east and west ends are single-bay, although latter is taller; that to middle is two-bay, and having full-height closet return. Middle building has pyramidal roof and flanking buildings are hipped towards middle and pitched to ends, with rendered chimneystack to party wall between middle and eastern building, parapet gutters, replacement uPVC downpipe, parapets to each building having masonry coping and detailed as walling. Walling is painted brick to end buildings, and with painted render to middle building having channelled quoin strips. Square-headed window openings with plain reveals, painted masonry sills and variety of window frames, generally six-over-six pane timber sliding sashes at varying levels across group. Double-height second floor window to eastern building over one-over-one pane window to first floor. Windows braced and covered to middle building. Similarly detailed late nineteenth-century shopfronts to middle and western building, having timber fascias with cornice, panelled pilasters, carved console brackets and panelled stall-risers. Recent display window and door to west. Central openings generally boarded, except for nineteenth-century timber door with peephole hatch. Hand-painted signage to fascia, and granite step with filleted corners. Fully-glazed modern display frontage to eastern shopfront. Terminates group of taller, later Georgian buildings.
This official record and map point do not grant access. Most recorded buildings are privately owned; view them only from public ground unless the owner allows entry.