Add your own picture and explain the route, parking, gates, paths or landmarks that help people find it.
Earn 5 points after the picture is checked and accepted.
Add your photo and local directionsShare what you foundWhat is recorded here
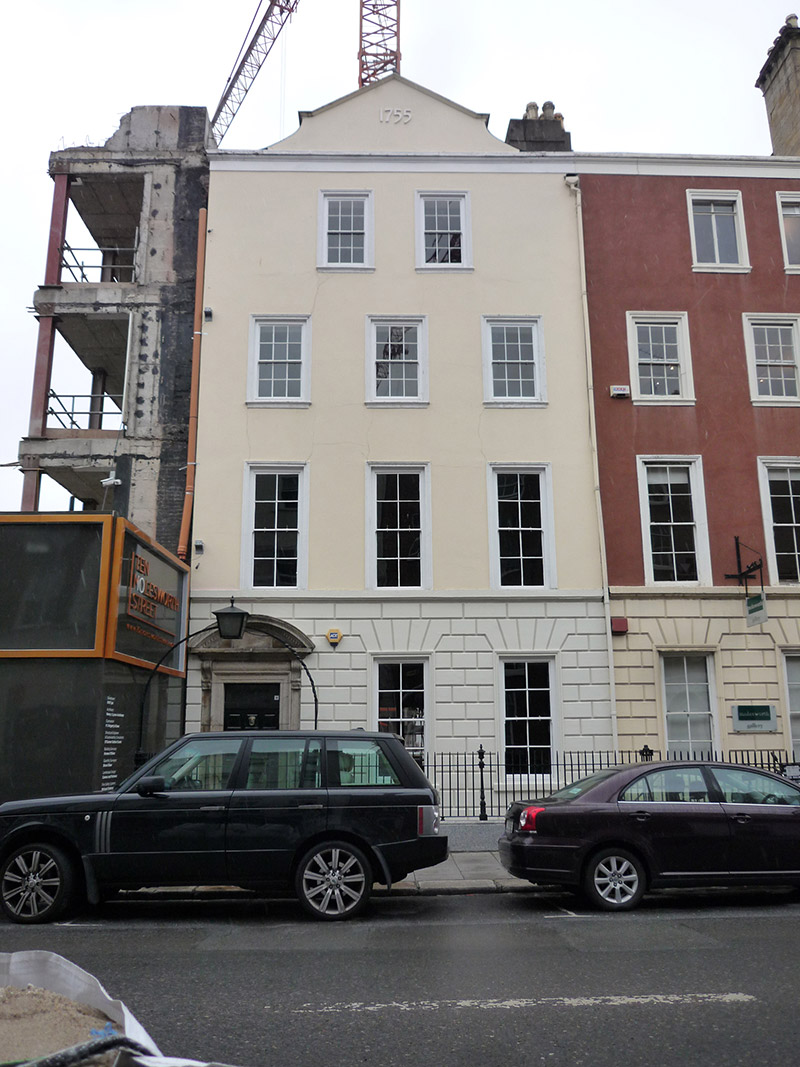
Attached three-bay four-storey gable-fronted former house over basement, built 1740 as pair with No. 16 and remodelled c. 1840, having two window openings to top floor, gabled rear elevation with three-storey flat-roof return. Now also in office use. Natural slate roof on cruciform plan, rendered triangular gable with curved sides to front elevation having moulded coping, applied lettering '1755' over projecting rendered frieze and moulded cornice; large shared shouldered rendered chimneystack to east party wall with clay octagonal pots, and parapet gutters, replacement hoppers and downpipes shared with No. 16. Painted rendered walling to upper floors, rusticated render to ground floor with painted plinth and having moulded platband above, and with rendered walling to basement and rear elevation. Square-headed window openings, diminishing in height to upper floors, with moulded architraves, painted moulded masonry sills and exposed sash boxes. Timber sliding sash windows, four-over-four pane to ground and first floors with horns and partially exposed boxes, six-over-six pane to basement (with replacement metal bars) and top two floors, and having tripartite eight-over-eight pane to rear. Square-headed door opening with moulded granite architrave, flanking panelled pilasters with scrolled console brackets supporting dentillated segmental-headed pediment, plain overlight, and replacement eleven-panel timber door with brass furniture. Door opens onto granite platform bridging basement. Basement area enclosed by wrought-iron railings with decorative cast-iron posts on moulded granite plinth, with decorative cast-iron posts flanking entrance supporting round-headed iron arch with lamp fixed to centre over replacement metal gate. Casey notes wainscoted interiors, window seats and good cornices. Former abutting building to west in process of demolition (July 2016).
This official record and map point do not grant access. Most recorded buildings are privately owned; view them only from public ground unless the owner allows entry.