Add your own picture and explain the route, parking, gates, paths or landmarks that help people find it.
Earn 5 points after the picture is checked and accepted.
Add your photo and local directionsShare what you foundWhat is recorded here
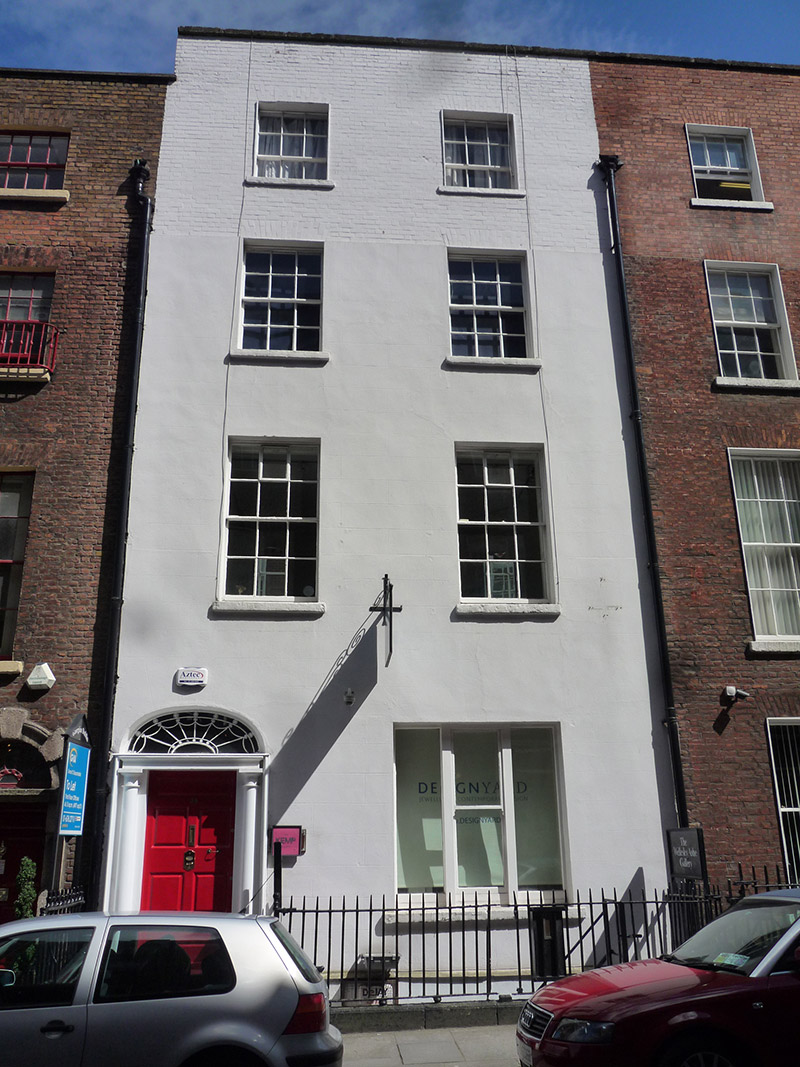
Attached two-bay four-storey former house over basement, built c. 1740, with full-height gable-ended closet return to rear. Now in mixed commercial and gallery use. Modified c. 1820. Slate roof with cruciform ridge having valleys, half-hipped to east end, concealed by painted brick parapet with stone coping to front, and having steep gable to rear. Large shared rendered chimneystack to south party wall, and concealed gutters and replacement uPVC downpipes. Painted ruled-and-lined rendered walling, with painted brick to top floor. Square-headed window openings, diminishing in height to upper floors, with patent reveals, painted masonry sills and timber sliding sash windows with cylinder glass, six-over-three pane to top floor, six-over-six pane to middle floors, enlarged tripartite display window to ground floor with one-over-one pane timber sliding sash window to middle, double six-over-six pane window to basement, and replacement uPVC to rear. Elliptical-headed door opening having engaged Doric columns, plain entablature with projecting cornice, ornate leaded batwing fanlight and six-panel raised-and-fielded timber door with brass furniture. Stone-paved platform bridging basement area, having single bull-nosed step to street level. Basement area enclosed by wrought-iron railings on painted granite plinth, with separate entrance gate and recent steel steps. Cast-iron railings flanking north side of entrance. Dublin Civic Trust notes that interior retains its original plan, including two rooms with corner chimneybreasts, original box cornice and ceilings, raised-and-fielded timber panelled doors with lugged-and-kneed architrave surrounds, deep moulded skirting and panelled timber window linings; entrance hall divided from stairs hall by elliptical arch with decorative timber mouldings and coloured glazed fanlight of c. 1850 and further square arch with fluted Corinthian pilasters leading to stairs hall and containing early dog-leg closed-string timber stairs with turned pear-drop balusters and other details.
This official record and map point do not grant access. Most recorded buildings are privately owned; view them only from public ground unless the owner allows entry.