Add your own picture and explain the route, parking, gates, paths or landmarks that help people find it.
Earn 5 points after the picture is checked and accepted.
Add your photo and local directionsShare what you foundWhat is recorded here
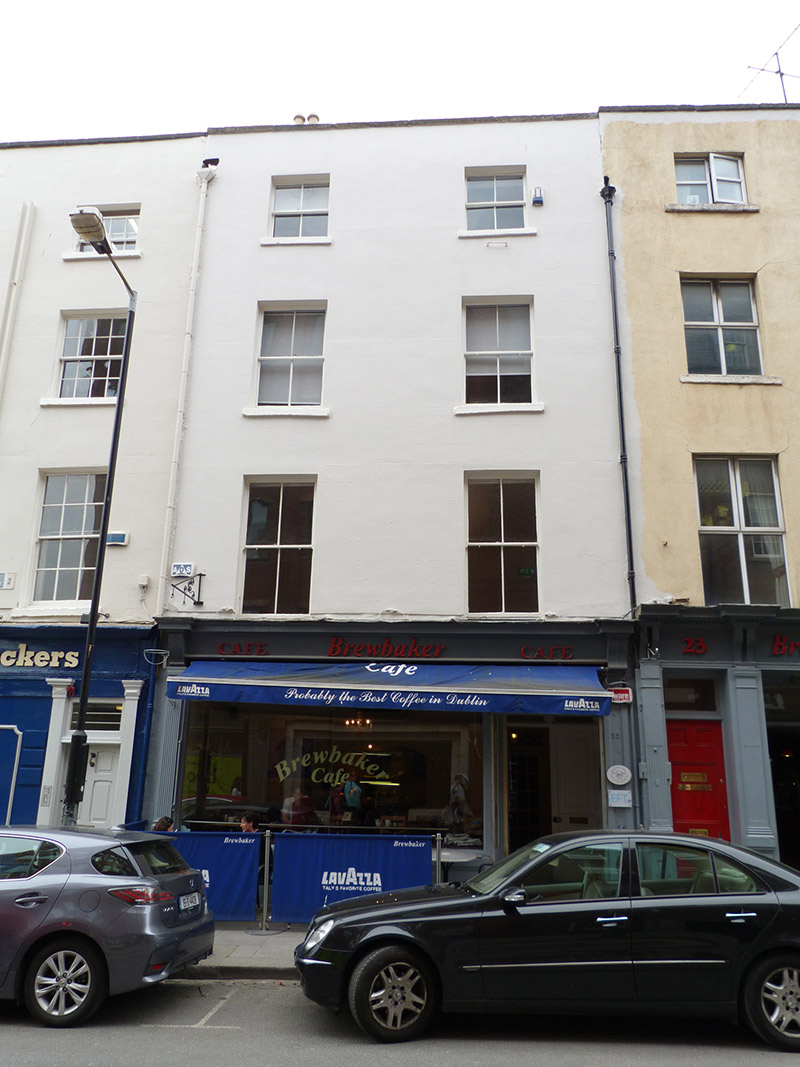
Attached two-bay four-storey former house over concealed basement, built c. 1740, modified in nineteenth century and having full-height gable-ended return to rear running behind most of Nos. 17-19 Nassau Street. Now in use as café with offices over, and having shopfront of c. 1900 to ground floor. Pitched T-plan artificial slate roof, that to return running perpendicular to street, having diminutive pitched sections to re-entrant angle, and rendered parapet with painted masonry coping to front elevation. Large rendered chimneystacks to northeast re-entrant corner of front and return blocks and to east gable of return, with clay pots. Concealed gutters, replacement cast-iron hoppers and downpipes. Painted ruled-and-lined rendered walling, unpainted to rear elevation. Square-headed window openings, diminishing in height to upper floors, with painted rendered reveals, painted granite sills, and timber sliding sash windows with some historic glass and convex horns to first floor, two-over-two pane to front elevation, and one-over-one pane to rear with partially exposed sash boxes. Shopfront has pilasters to each end, fluted to north and panelled to south, with fluted console brackets, timber fascia, lead-lined cornice and recent raised fixed lettering; large timber display window over panelled stall-riser with cast-iron ventilation panels to transom lights, and having recessed entrance with granite step and ceramic tile floor. Timber panelled shop door with glazed panels above lock-rail. Double-leaf timber panelled doors to interior of lobby, with vented glass overlight, serving upper floors.
This official record and map point do not grant access. Most recorded buildings are privately owned; view them only from public ground unless the owner allows entry.