Add your own picture and explain the route, parking, gates, paths or landmarks that help people find it.
Earn 5 points after the picture is checked and accepted.
Add your photo and local directionsShare what you foundWhat is recorded here
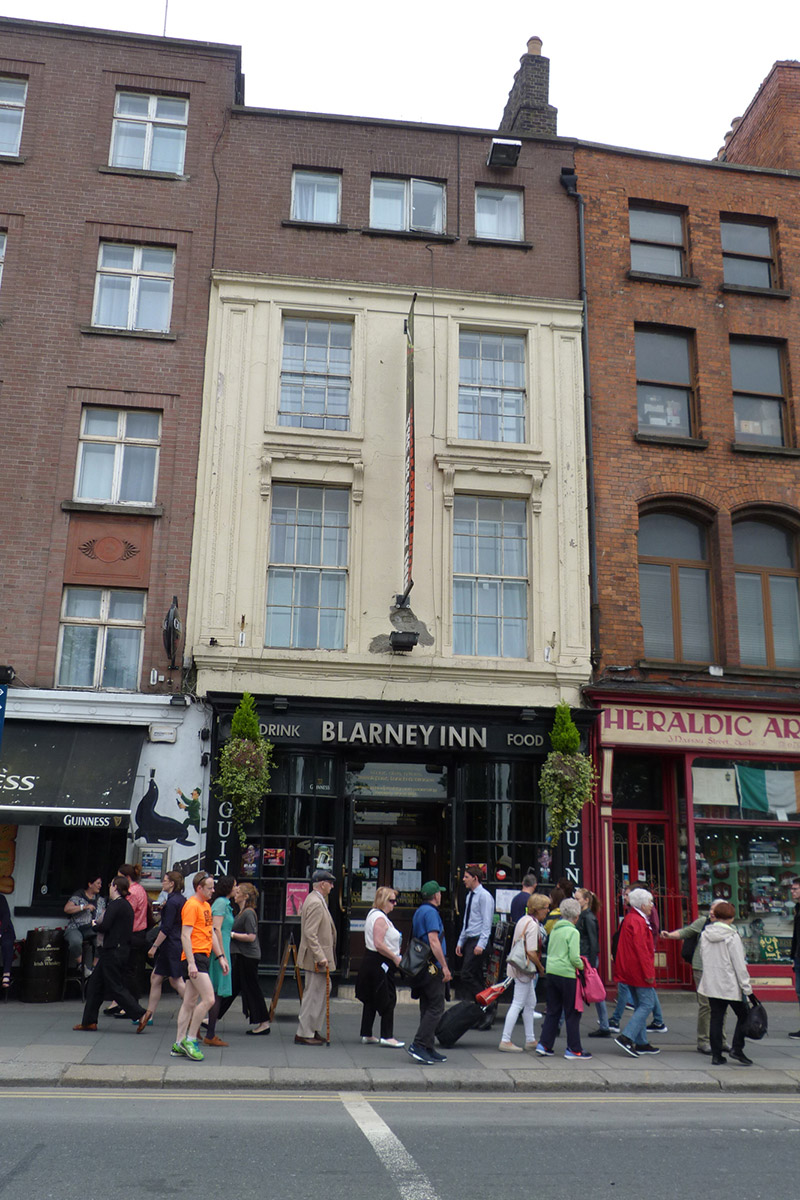
Attached two-bay four-storey former house, built c. 1750, having shopfront of 1912 to ground floor, and later rebuilding of top floor. Now in use as bar/restaurant with hotel above. Slate roof running perpendicular to street, hipped to front and pitched to rear, behind rebuilt parapet with masonry coping; brown brick shouldered chimneystack to west party wall with clay pots; and parapet gutter with shared uPVC downpipe. Painted rendered walling to middle floors, with decorative pilasters to ends supporting moulded cornice, and with English garden wall bond red brick refacing to top floor. Square-headed window openings with painted masonry architraves and sills, those to first floor having moulded cornices on console brackets, continuous entablature at sill level, and replacement six-over-six pane timber sliding sashes with ogee horns and internal secondary glazing. Openings to top floor reconfigured with thin concrete sills, plain brick surrounds and replacement timber casements. Shopfront has plain pilasters and ornate console brackets with egg-and-dart moulding, supporting timber fascia with fixed modern lettering, and projecting cornice. Pair of bowed multiple-pane timber display windows containing small-pane curved glass over painted masonry stall-risers and central recessed door opening with replacement double-leaf glazed timber doors with overlight. Masonry step with replacement tiles, having original mosaic tiles at street level.
This official record and map point do not grant access. Most recorded buildings are privately owned; view them only from public ground unless the owner allows entry.