Add your own picture and explain the route, parking, gates, paths or landmarks that help people find it.
Earn 5 points after the picture is checked and accepted.
Add your photo and local directionsShare what you foundWhat is recorded here
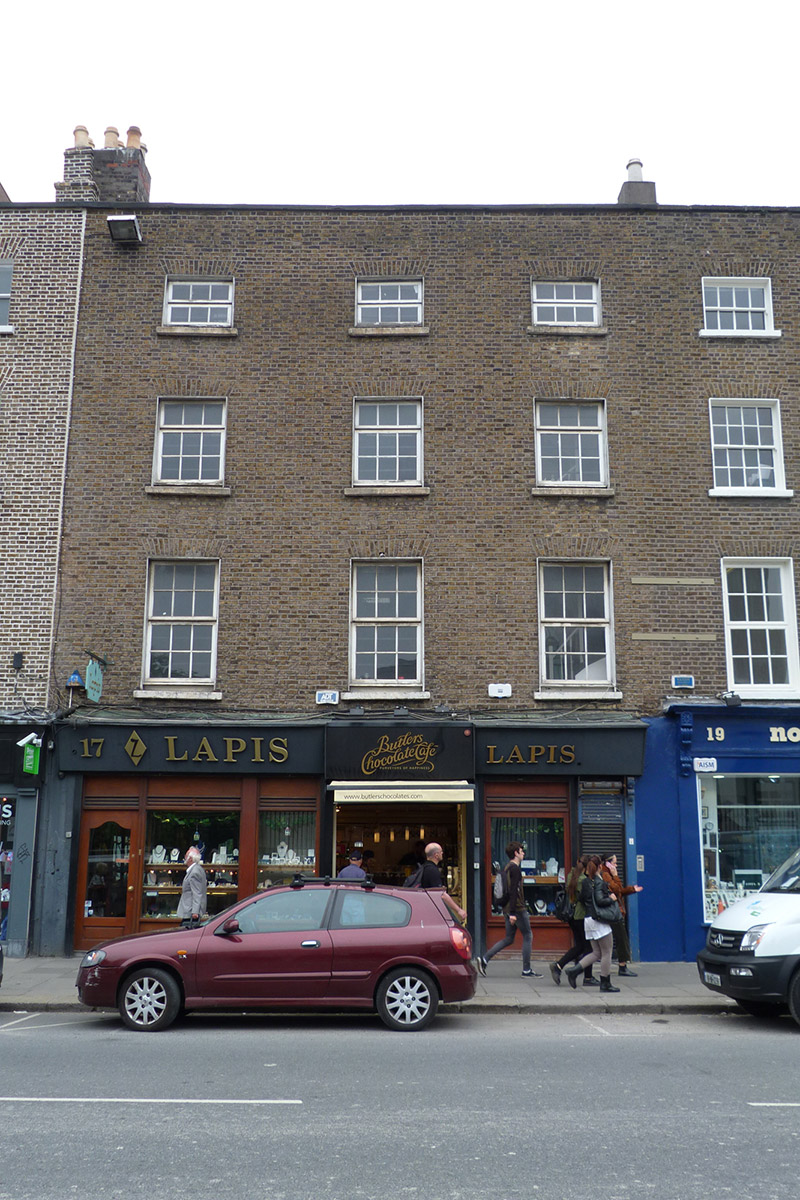
Attached three-bay four-storey former house over concealed basement, built c. 1750 as part of five-bay block (Nos. 17-19). Now in retail use with offices over and having remnants of shopfront of 1922, and replacement shopfront of c. 1980 to ground floor. Triple-span hipped roof, running perpendicular to street, having brown brick parapet with painted masonry coping; chimneystacks to party walls, brown brick to east and rendered to west with lipped terracotta pots; and parapet gutters. Refaced Flemish bond brown brick walling. Square-headed window openings, diminishing in height to upper floors, with rendered reveals, painted masonry sills, and multiple-pane replacement timber casement windows. Late twentieth-century timber shopfront with projecting timber fascia, and retaining part of earlier shopfront to west end and comprising painted rendered pilaster supporting scrolled and foliate console bracket. Integrated replacement doors to outer bay, and recessed central entrance with recent steel roller shutter and awning. Cast-iron basement light and cast-iron coal-hole cover set in granite paving.
This official record and map point do not grant access. Most recorded buildings are privately owned; view them only from public ground unless the owner allows entry.