Add your own picture and explain the route, parking, gates, paths or landmarks that help people find it.
Earn 5 points after the picture is checked and accepted.
Add your photo and local directionsShare what you foundWhat is recorded here
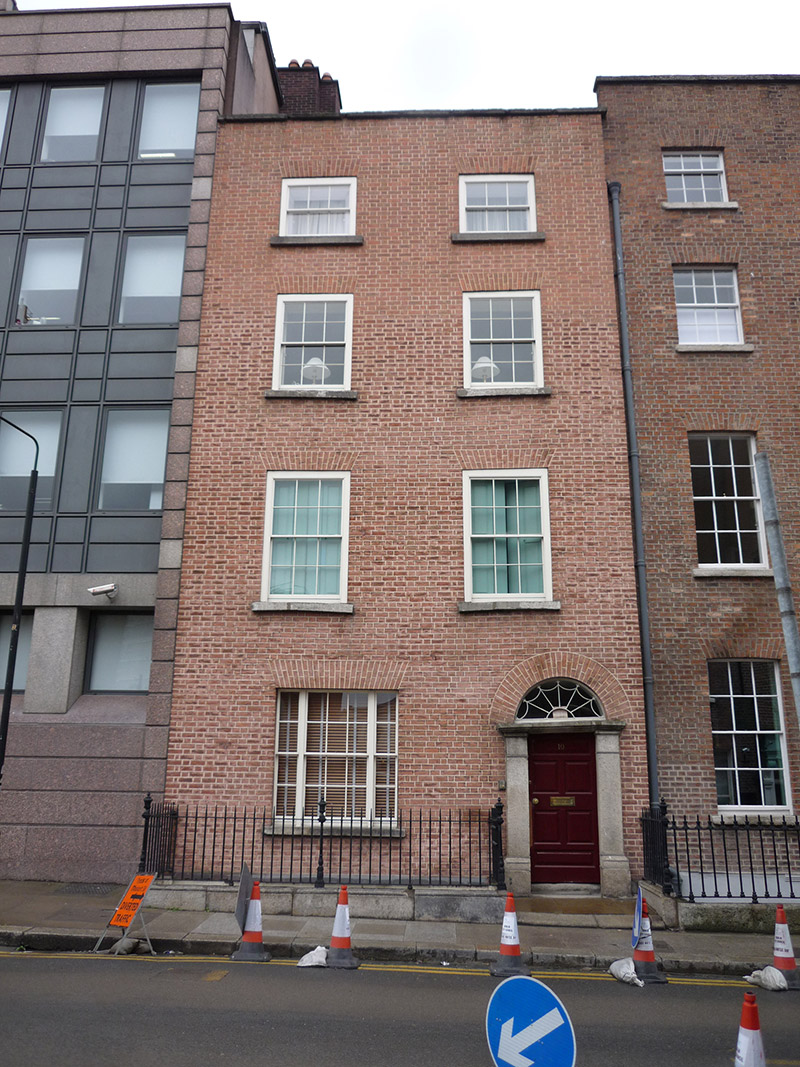
Attached two-bay four-storey former house over basement, built c. 1735, modified c. 1800, having four-storey gable-ended closet return. Restored c. 1995. Now also in use as offices. Hipped slate roof on cruciform plan, running perpendicular to street, behind Flemish bond red brick parapet with granite coping; gabled rear elevation; large brown brick chimneystack to south party wall; and concealed gutters and cast-iron downpipes. Flemish bond brown brick walling, tuck-pointed, over slate water table, and painted rendered basement. Square-headed window openings, diminishing in height to upper floors, with granite sills and timber sliding sash windows with exposed boxes, three-over-three pane to top floor and six-over-six pane to lower floors, with tripartite window to ground floor; multiple-pane timber casements to basement. Round-headed door opening with brick voussoirs, engaged granite Doric piers on plinth blocks supporting lintel cornice, leaded batwing fanlight, and six-panel raised-and-fielded timber door with brass furniture. Stone-flagged entrance platform bridging basement with single granite step to street level. Basement enclosed by wrought-iron railings with decorative cast-iron posts on moulded granite plinth. Entrance hall has replacement panelled wainscoting and moulded cornices. Most joinery work replaced to match original detailing. Original closed-string staircase largely intact, with turned balusters, ramped moulded handrail, paired turned newels (now altered) and heavily worn timber treads. Rooms extensively conserved and restored with most original six-panel raised-and-fielded timber doors intact and having original shouldered moulded architraves. Some original panelled wainscoting remains, but most is replacement.
This official record and map point do not grant access. Most recorded buildings are privately owned; view them only from public ground unless the owner allows entry.