Add your own picture and explain the route, parking, gates, paths or landmarks that help people find it.
Earn 5 points after the picture is checked and accepted.
Add your photo and local directionsShare what you foundWhat is recorded here
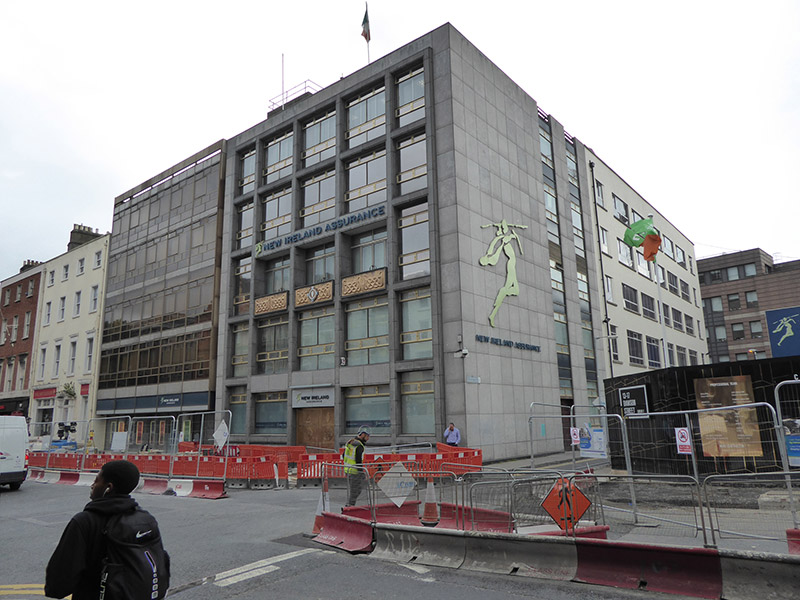
Attached corner-sited Modernist-style insurance company headquarters, comprising three blocks of different forms and dates. Earliest is seven-bay five-storey building of 1929-30, east and west end bays containing one-third width openings. Flat roof, concealed behind parapet. Painted smooth rendered walling to front on ashlar granite plinth rising to sill level, with rainwater downpipe to west side. Square-headed window openings, having splayed reveals to east and west end bays, granite sills to upper floors, aluminium-framed casement windows. Asymmetrically located square-headed entrance doorcase with narrow flush margin, central opening containing painted timber double-leaf door, each leaf having four raised-and-fielded panels, opening into recesses, giving to plate glass frameless double-leaf door with fixed overlight, deeply recessed flanking sidelights, and embossed panel over with engraved graphic and lettering. Abutted to north and west, with first floor bridge link to property to east. Second block, built 1964, at corner of Dawson Street and Dawson Lane is five-bay and five-storey, having two-bay elevation to Dawson Lane, and six-storey over basement rear elevation with two-storey over basement block at right angle to rear. Flat roof with concealed rainwater goods. Framed curtain-walling system construction, with granite facing to panels, light grey to perimeter and south elevation; curtain glazing panel has slightly projecting frame clad in darker granite. Square-headed window openings laid in grid, narrower openings to end bays and recessed openings to central three bays of second floor front forming balconies having beaten metal parapets with Celtic knotwork motifs. Windows have concealed frames with gold-framed casement openers. Two vertical strips of window openings to south elevation, offset to east side, with acrylic signage affixed. Central square-headed entrance with plain granite reveals and double-leaf gold-painted metal doors with emblems of four provinces of Ireland and Celtic-inspired motif of New Ireland Assurance Company. Abutted by additional blocks to north and east. Latest block, built 1971, is five-bay and five-storey. Flat roof behind plywood-clad parapet screen. Slender bronze grid framing to front, bronze-framed casement window panels incorporating vertically pivoted opening lights, flush stone cladding panels in horizontal bands between window units, ground floor set back from frontage with plate glass windows, bronze framing and granite stall-riser.
This official record and map point do not grant access. Most recorded buildings are privately owned; view them only from public ground unless the owner allows entry.