Add your own picture and explain the route, parking, gates, paths or landmarks that help people find it.
Earn 5 points after the picture is checked and accepted.
Add your photo and local directionsShare what you foundWhat is recorded here
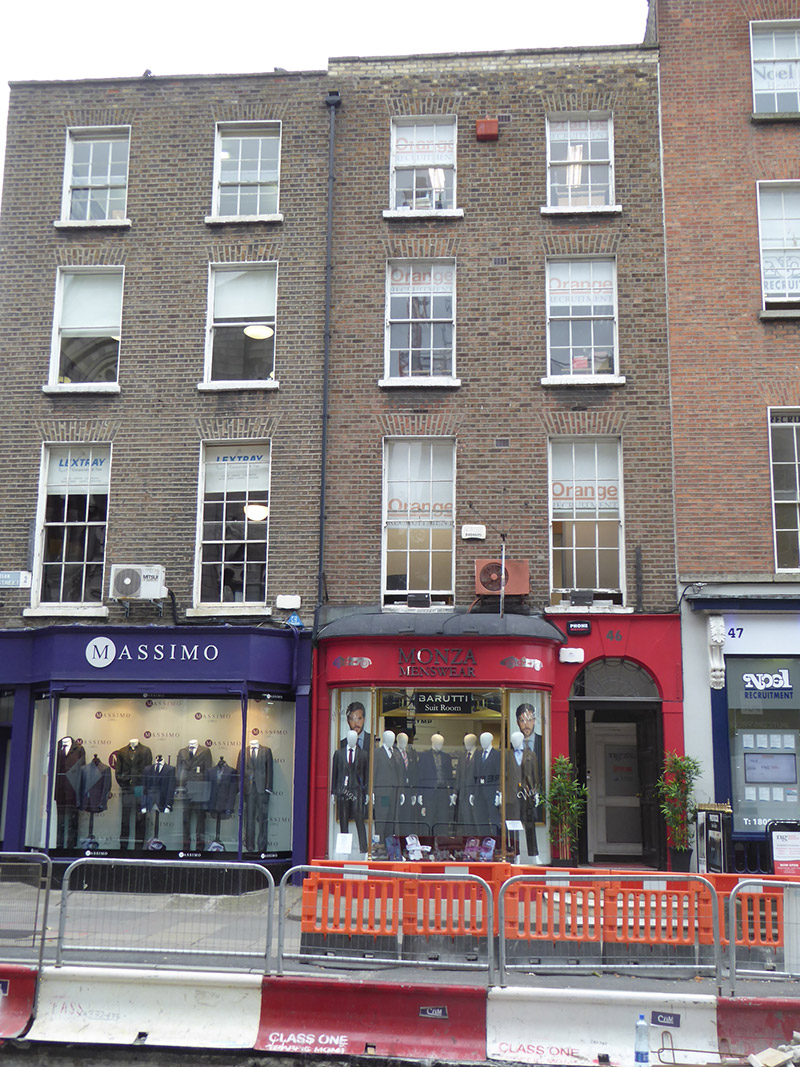
Attached two-bay four-storey former house, built c. 1815 as one of group of three (Nos. 45-46 Dawson Street and 18 South Anne Street). Now in commercial retail use and having projecting shopfront of c. 1915 to ground floor. Flat roof behind brick parapet wall with granite coping. Flemish bond yellow/brown brick walling to upper floors and painted smooth render to ground floor. Square-headed window openings to upper floors with patent reveals, brick voussoirs, painted masonry sills and six-over-six pane timber sliding sash windows, diminishing in height upwards. Shopfront has quadrant corners, convex domed roof, central square-headed plate glass window separated from quadrant plate glass returns by slender brass mullions with cast capitals and bases; painted smooth rendered stall-riser and plain fascia with moulded cornice. Round-headed entrance door with plain springing band, flush voussoirs and slightly projecting keystone, batwing fanlight above moulded transom, and timber seven-panel door with raised-and-fielded panels, approached by marble steps with quadrant corner to south.
This official record and map point do not grant access. Most recorded buildings are privately owned; view them only from public ground unless the owner allows entry.