Add your own picture and explain the route, parking, gates, paths or landmarks that help people find it.
Earn 5 points after the picture is checked and accepted.
Add your photo and local directionsShare what you foundWhat is recorded here
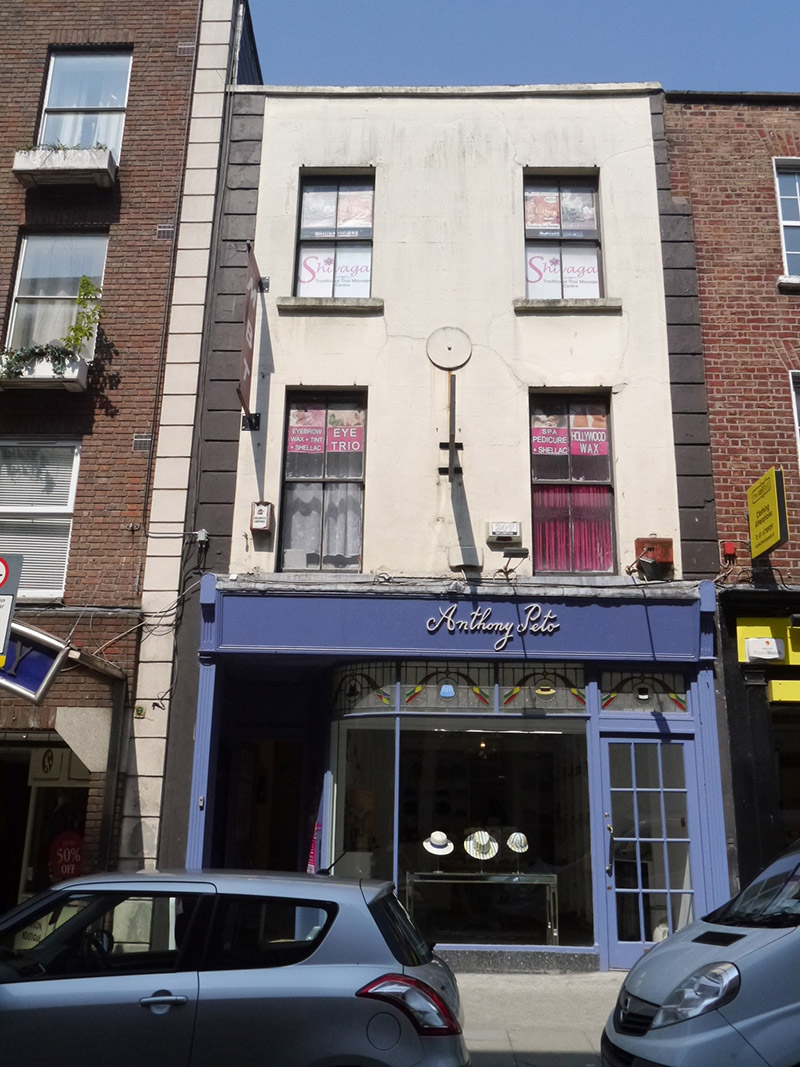
Attached two-bay three-storey former house, built c. 1725 as one of pair (Nos. 14-15), modified c. 1900 and having closet return to rear. Now in use as retail outlet, with early twentieth-century shopfront to ground floor. Replacement flat roof behind parapet wall with painted masonry coping, tall centrally placed chimneystack to east party wall, parapet gutters to south, and with replacement uPVC rainwater goods to rear. Return has gabled slated roof. Painted ruled-and-lined rendered walling with strip quoins, having painted pattress plate between upper floors, and with unpainted smooth render to rear elevation. Square-headed window openings with painted stone sills (lead-covered to first floor), having timber sliding sash windows, two-over-two pane and horned to front elevation and some one-over-one pane and multiple-pane to rear with exposed sash boxes and some lacking horns. Edwardian timber shopfront, having slender fluted timber pilasters, console brackets to timber fascia, fixed lettering and leaded cornice, timber-framed display windows, convex section to west side, on polished granite-clad stall-riser, and with Art Nouveau stained-glass overlights, recently repainted. Recent timber door, with stained-glass overlight matching those to shopfront. Recessed porch to west, having timber panelled ceiling, recent timber door with boarded-up overlight, and recent tiles and steel gate. Doorway to west bay provides access to upper floors. Rear plot bounded by rendered wall fronting alleyway and forming part of commercial open-air shopping arcade. Interior known (in survey of 2012) to contain closed-string timber stair, original turned timber newel posts, handrail and later panelled balustrade. Moulded architraves and chamfered timber linings to rear elevation window openings. Modernized interiors to shop and principal south rooms on upper floors.
This official record and map point do not grant access. Most recorded buildings are privately owned; view them only from public ground unless the owner allows entry.