Add your own picture and explain the route, parking, gates, paths or landmarks that help people find it.
Earn 5 points after the picture is checked and accepted.
Add your photo and local directionsShare what you foundWhat is recorded here
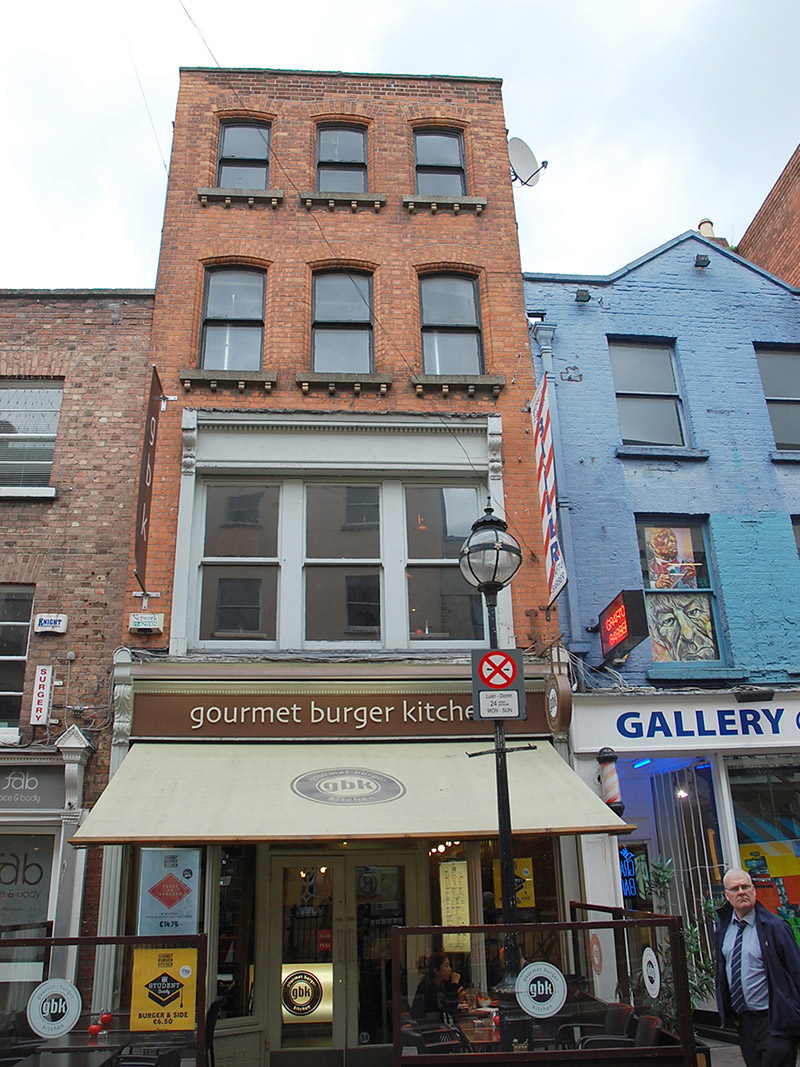
Attached four-storey commercial building, built c. 1910, having three bays to top two floors, full-width triple window to fist floor, and shopfront to ground floor. Fully abutted to rear. Hipped slate roof, concealed by rebuilt brick parapet with granite coping, having metal rainwater goods. Flemish bond red brick walling, returning as quoins to side elevations of exposed upper floor, remainder of visible part of side walls being roughcast rendered. Camber-headed window openings to top two floors with moulded brick reveals, granite sills on moulded brick corbels, and one-over-one pane timber sliding sash windows. First floor has square-headed picture window with pilasters to each end with foliate consoles, dentillated cornice and timber fascia framing group of three one-over-one pane timber sliding sashes divided by timber mullions. Recent shopfront inserted into early twentieth-century surround, latter with fluted pilasters, foliate console brackets and dentillated cornice.
This official record and map point do not grant access. Most recorded buildings are privately owned; view them only from public ground unless the owner allows entry.