Add your own picture and explain the route, parking, gates, paths or landmarks that help people find it.
Earn 5 points after the picture is checked and accepted.
Add your photo and local directionsShare what you foundWhat is recorded here
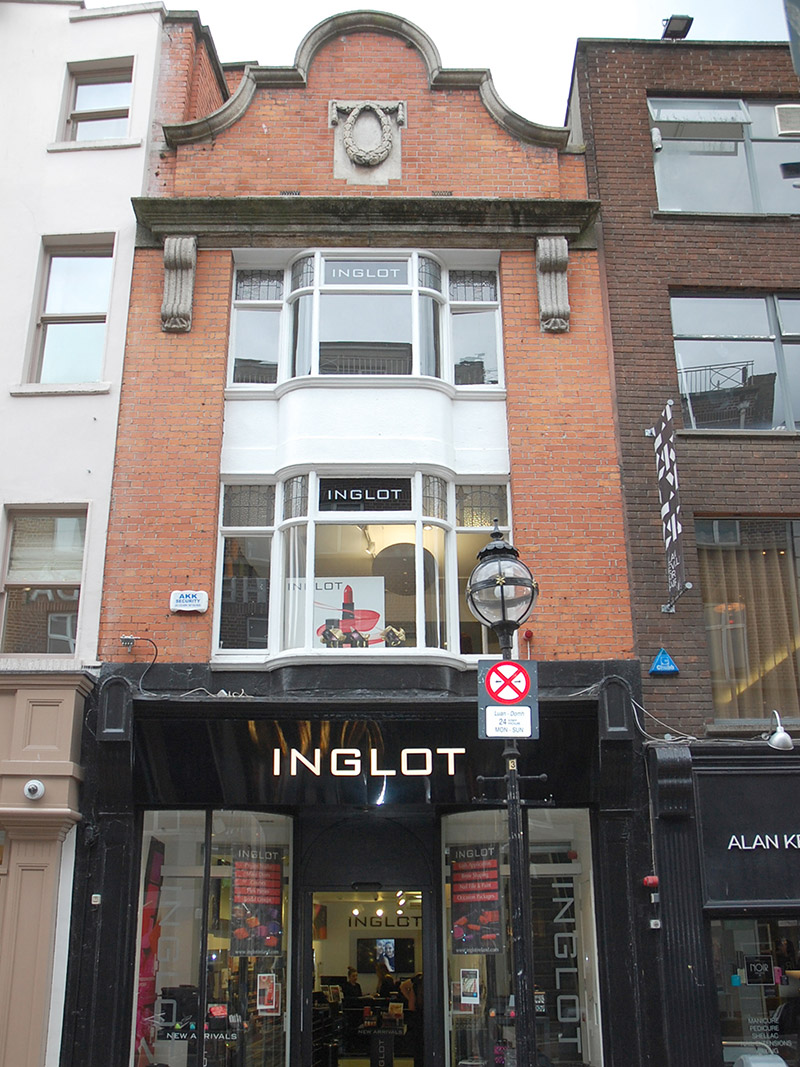
Attached single-bay three-storey gable-fronted commercial building over basement, built 1923, having double-height panel containing upper floor windows, and with shopfront to ground floor. Fully abutted to rear. Flat roof, concealed by curvilinear parapet with moulded granite coping and having laurel wreath panel in reconstituted stone to tympanum. Concealed rainwater goods. Flemish bond orange brick walling to upper floors, with moulded granite cornice over second floor window head on scrolled corbels. Square-headed windows to upper floors, comprising projecting central round-ended oriel flanked by single side-hung casement windows, having moulded sills, top panes leaded and stained, with some obscured glass, and with rendered apron between floors. Shopfront has central entrance, flanked by curved display windows, original panelled outer pilasters and cornice, fabric otherwise renewed. Glazed basement grille outside entrance. Flanked by mid-twentieth-century building to east and early nineteenth-century building to west.
This official record and map point do not grant access. Most recorded buildings are privately owned; view them only from public ground unless the owner allows entry.