Add your own picture and explain the route, parking, gates, paths or landmarks that help people find it.
Earn 5 points after the picture is checked and accepted.
Add your photo and local directionsShare what you foundWhat is recorded here
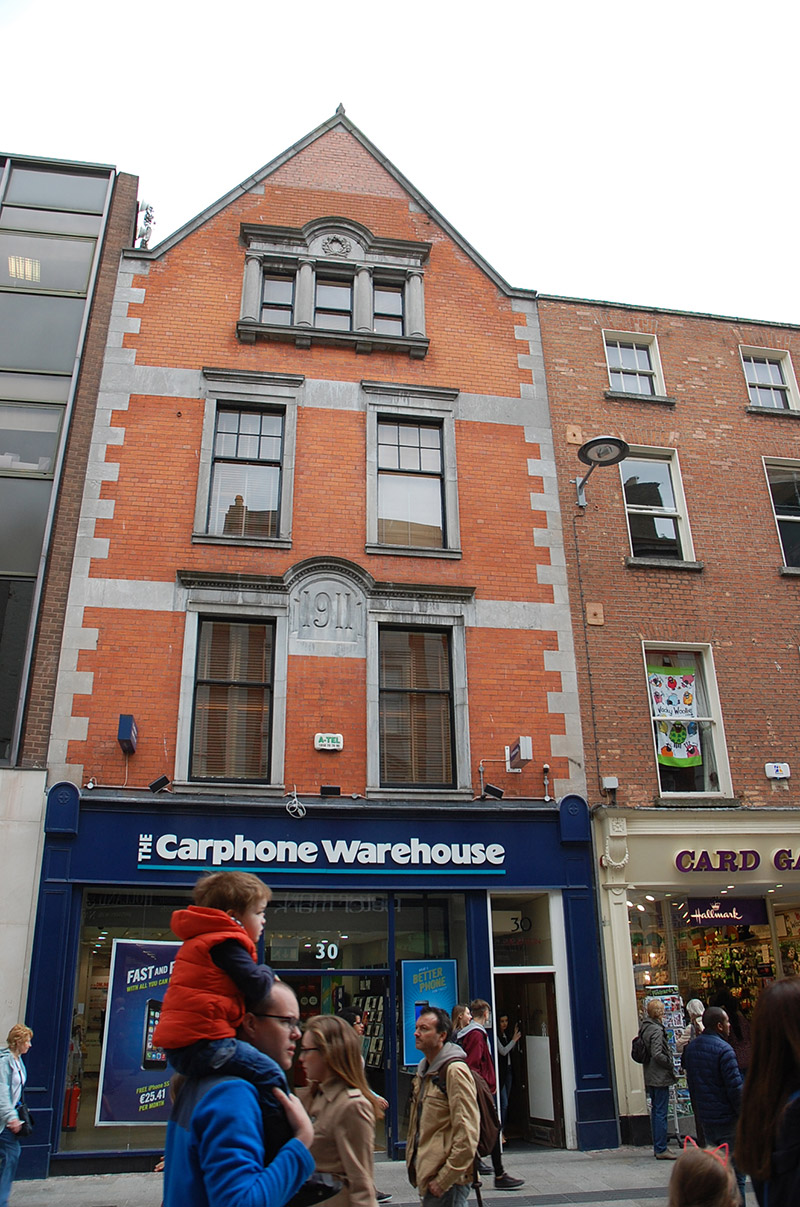
Attached two-bay three-storey gable-fronted commercial premises with attic storey, built 1910-12 and dated 1911, having replacement timber shopfront. Full-height return and fully abutted to rear. Pitched slate roof, hidden by raking parapet with limestone coping, and having concealed rainwater goods. Orange brick walling laid to English garden wall bond, with limestone dressings, stepped quoins, and having flush platbands at first and second floor window head levels. Square-headed window openings having moulded limestone architraves, moulded sills and cornices, latter to first floor being linked by segmental drip-moulding over carved date-stone in limestone panel. Group of three attic windows in carved limestone frame, each window separated by engaged Doric columns, having entablature with segmental central section over carved laurel wreath, and shared moulded sill on four corbels. Timber sliding sash windows, one-over-one pane to first floor and attic and six-over-one pane to second floor (lower sashes taller than upper).
This official record and map point do not grant access. Most recorded buildings are privately owned; view them only from public ground unless the owner allows entry.