Add your own picture and explain the route, parking, gates, paths or landmarks that help people find it.
Earn 5 points after the picture is checked and accepted.
Add your photo and local directionsShare what you foundWhat is recorded here
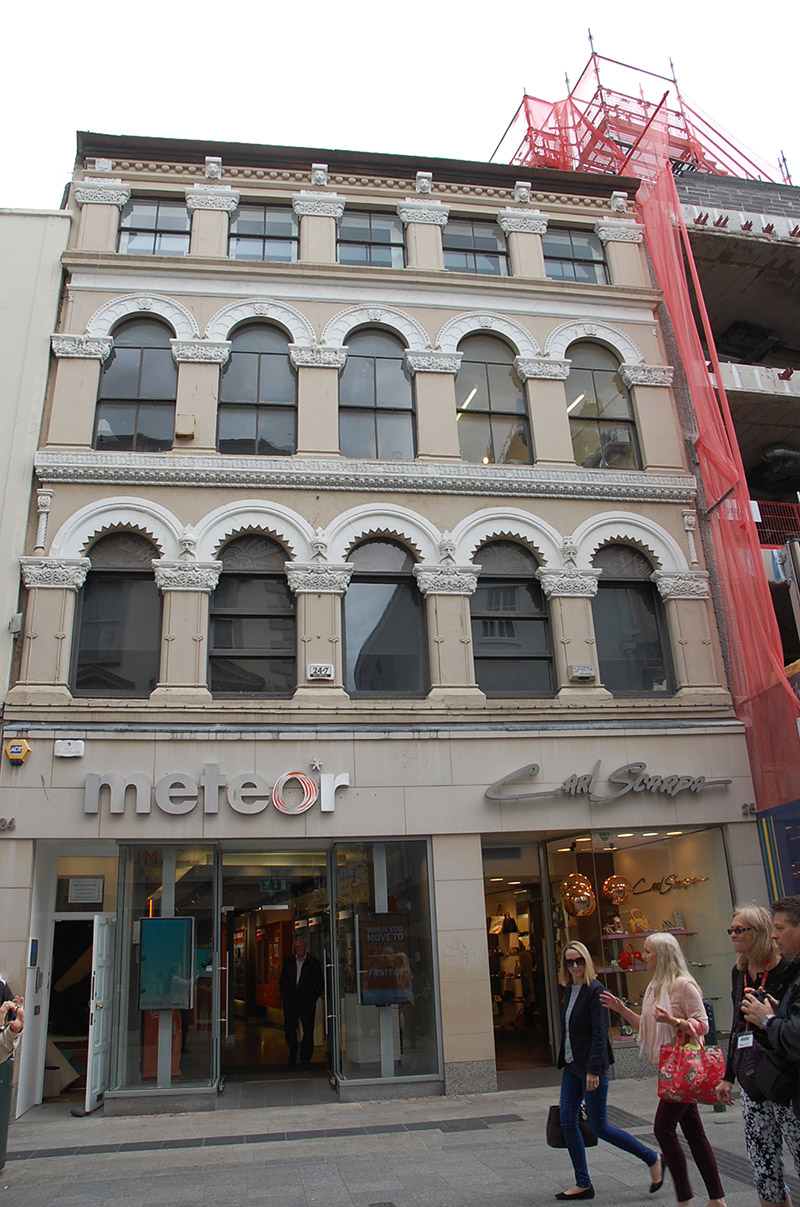
Attached five-bay four-storey commercial building, built 1862-3, with arcaded middle floors, and having recent shopfronts to ground floor. Rear elevation opens onto courtyard. U-plan hipped slate roof with moulded cornice, rendered chimneystack to north end, and cast-iron profiled gutters. Upper floors have rendered walling with stucco piers flanking openings, moulded archivolts to arcades, those to first floor having toothing and those to second floor having knotwork key blocks and other decoration, capitals to all floors having interweaving knotwork, first floor capitals also having male human masks to sides, top floor having female human masks to sides, and spandrels to first floor having male human masks. Bead-and-reel detail to base of second floor capitals. Cornice to top floor has ball-moulding with lion masks over pilasters, and moulded cornice to floor below forms sill level to top floor. Sill level to second floor comprises courses of fretwork and other devices with rope-moulded base. Top floor has square-headed openings and middle floors have round-headed openings, with two-over-two pane timber sliding sash windows to top two floors, plain fanlights to second floor and replacement aluminium windows to first floor.
This official record and map point do not grant access. Most recorded buildings are privately owned; view them only from public ground unless the owner allows entry.