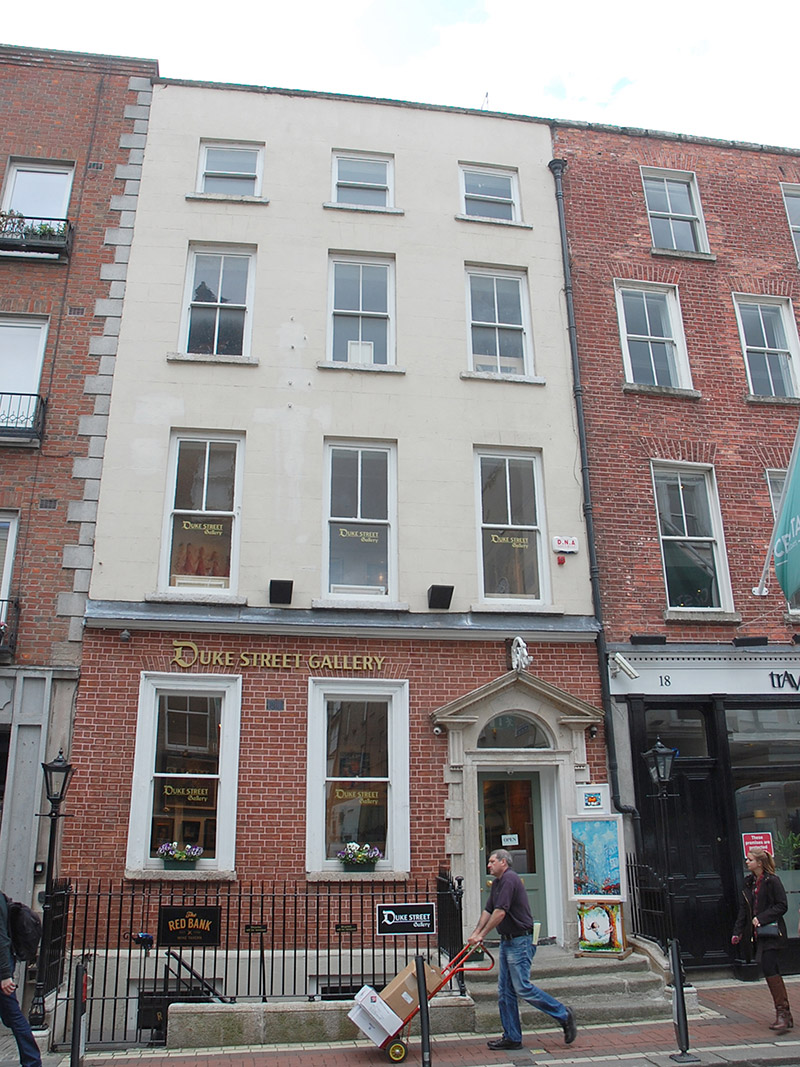
Add your own picture and explain the route, parking, gates, paths or landmarks that help people find it.
Earn 5 points after the picture is checked and accepted.
Add your photo and local directionsShare what you foundWhat is recorded here
Attached three-bay four-storey former house with slightly raised basement, built c. 1725, refurbished c. 2010, partly abutted to rear by return with hipped roof. Now in commercial use. Hipped slate roof concealed by rendered parapet with granite coping. Truncated chimneystack to east party wall; cast-iron downpipe and hopper to parapet gutters. Painted ruled-and-lined rendered walls above ground floor, lead-capped cornice over Flemish bond red brick walling to ground floor with wigged pointing, and rendered basement walling. Square-headed window openings, diminishing in height to upper floors, having rendered reveals, granite sills and timber sliding sash windows with exposed sash boxes, one-over-one pane to top floor and two-over-two pane to first and second floors; one-over-one pane timber sliding sashes to ground floor with moulded stucco architraves. Square-headed entrance door having Portland stone Gibbsian surround with plain fanlight within open-bed pediment on raised triglyph blocks, and half-glazed timber panelled door. Original granite paved entrance platform accessed by two granite steps. Basement area enclosed by wrought-iron railings on moulded granite plinth. Interior layout partially changed, but much detailing remains intact. Closed-string half-turn timber stairs ahead on entry with turned balusters and moulded handrail. Pine-boarded flooring. Simple run-moulded plaster cornices and panelled and shuttered window linings. Attic has remains of original internal dividing walls having brick nogging. Evidence of former cross-gabled roof and infilled window opening to west. Basement has random rubble stone walling, stone flooring, ceilings carried on pine beams, original fireplace and stove having curved iron lintel and double-brick arch, and simple timber stairs with plain newel, handrail and balusters.
This official record and map point do not grant access. Most recorded buildings are privately owned; view them only from public ground unless the owner allows entry.