Add your own picture and explain the route, parking, gates, paths or landmarks that help people find it.
Earn 5 points after the picture is checked and accepted.
Add your photo and local directionsShare what you foundWhat is recorded here
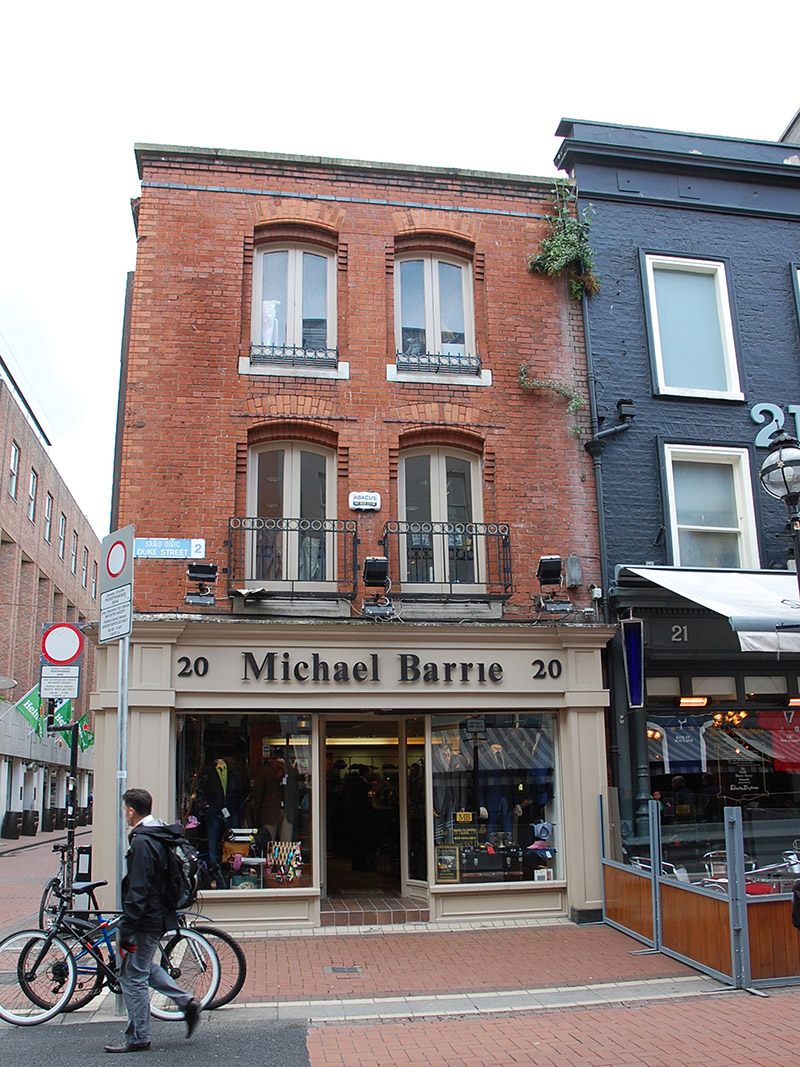
Corner-sited two-bay three-storey former house, built c. 1725, remodelled c. 1890 and fully abutted to rear and sides. Now in commercial use and having recent timber shopfront wrapping around to both street elevations. M-profile hipped slate roof hidden by stepped brick parapet with stone coping. Ogee-profile cast-iron gutters to side elevation on corbels. Stepped brick chimneystack shared with adjoining building. Flemish bond machine-made red brick walling, with lighter coloured bricks to corner having bowtelll-moulding, returning as quoins to painted ruled-and-lined rendered east elevation. Segmental-headed window openings to front elevation with stepped and rebated gauged brick surrounds, voussoirs over inset reveal, and flush chamfered concrete sills; replacement timber side-hung casement windows; painted metal balconies to first floor and window-guards to second floor. Square-headed window openings to east elevation with plain reveals, projecting painted masonry sills and variety of timber sliding sash windows, with enlarged vertical double-height strip window to south end.
This official record and map point do not grant access. Most recorded buildings are privately owned; view them only from public ground unless the owner allows entry.