Add your own picture and explain the route, parking, gates, paths or landmarks that help people find it.
Earn 5 points after the picture is checked and accepted.
Add your photo and local directionsShare what you foundWhat is recorded here
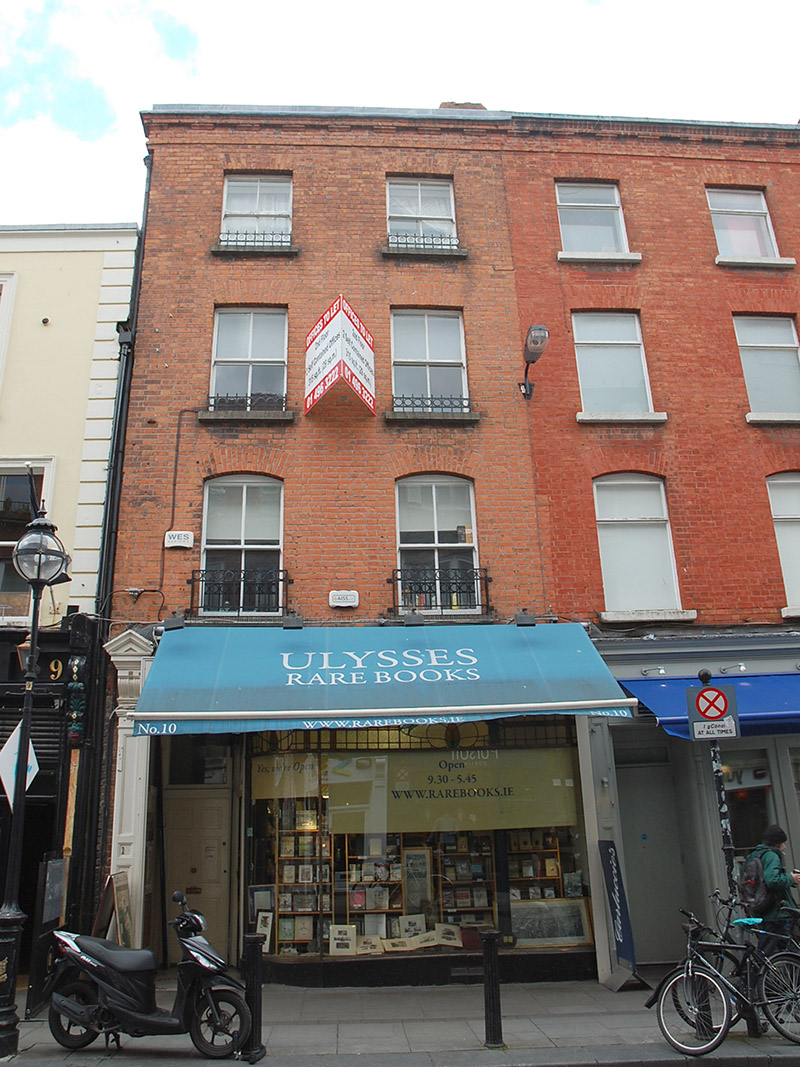
Attached two-bay four-storey commercial building, built c. 1900 as one of pair (Nos. 10-11), having timber shopfront to ground floor and full-height return to rear shared with No. 11. Reconstructed pitched slate roof, shared with No. 11, concealed by lead-covered parapet, and having corbelled gauged brick eaves cornice, cast-iron gutters, and brick chimneystack shared with adjoining building. Flemish bond orange brick walling. Square-headed window openings to top two floors, and segmental-headed openings to first floor, with plain reveals, concrete sills and two-over-two pane timber sliding sash windows with horns and metal window-guards to all floors. Original shopfront, having large plate glass window, low polished granite stall-riser, curved to entrance, and original leaded glass top-lights with stained-glass detail. Recessed entrance serving upper floors with mosaic floor 'Crooke & Co.', replacement six-panel timber door with plain overlight and glazed timber shop door. Replacement box fascia over shopfront flanked by panelled pilasters with pedimented entablature to each side.
This official record and map point do not grant access. Most recorded buildings are privately owned; view them only from public ground unless the owner allows entry.