Add your own picture and explain the route, parking, gates, paths or landmarks that help people find it.
Earn 5 points after the picture is checked and accepted.
Add your photo and local directionsShare what you foundWhat is recorded here
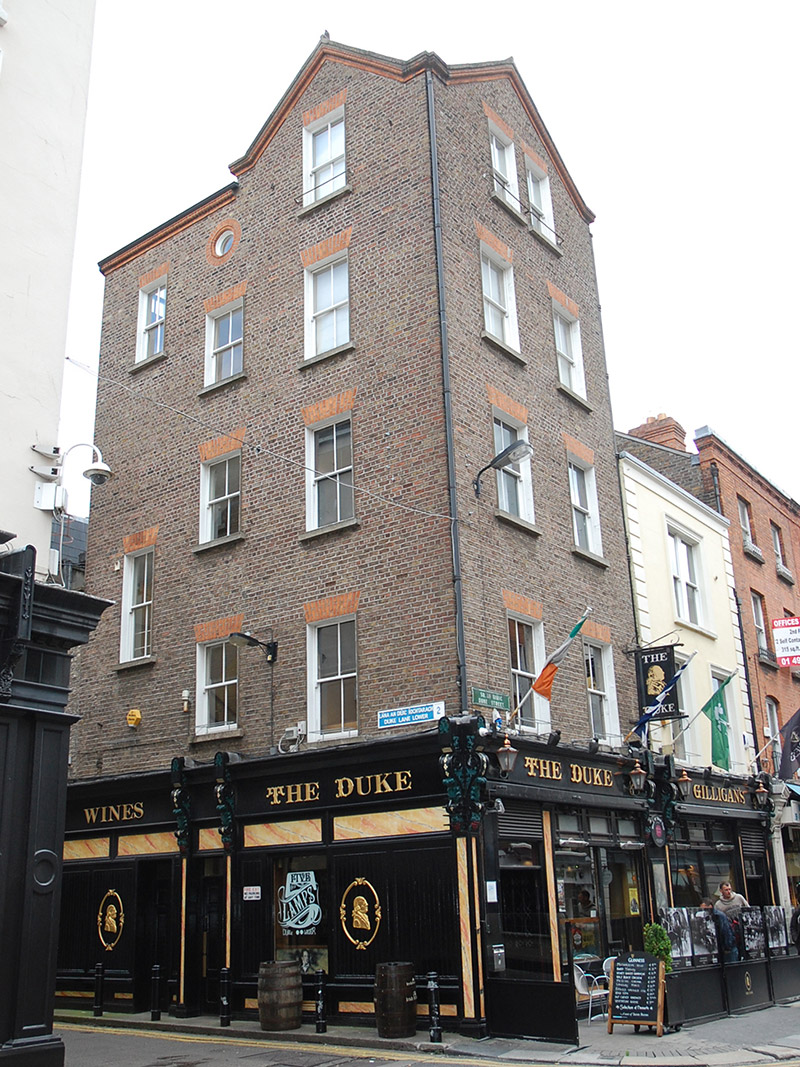
Corner-sited two-bay five-storey gable-fronted public house, built c. 1890, having timber wraparound pubfrontage, full-height rear return and two-storey rear extension; gabled also to west elevation. Cross-gabled pitched slate roof with terracotta and gauged brick eaves, metal rainwater goods, and no visible chimneystack; hipped slate roof to return. English garden wall bond brown brick walling to street elevations, and unpainted cement render to rear. Square-headed window openings with painted rendered reveals, red brick voussoirs and generally timber two-over-two pane sliding sash windows with horns and concrete sills. Brick-dressed roundel window to west elevation near eaves; replacement timber windows to first floor of extension. Original wraparound pubfront comprising moulded panelled pilasters with marbled detail to panels supporting elaborate vegetal consoles with detailed rounded tops, and moulded cornice. Front elevation has canopy and doorway, and display window with top-lights having coloured glass to margins. Timber panelled double-leaf doors with overlights. Side elevation has some replacement elements.
This official record and map point do not grant access. Most recorded buildings are privately owned; view them only from public ground unless the owner allows entry.