Add your own picture and explain the route, parking, gates, paths or landmarks that help people find it.
Earn 5 points after the picture is checked and accepted.
Add your photo and local directionsShare what you foundWhat is recorded here
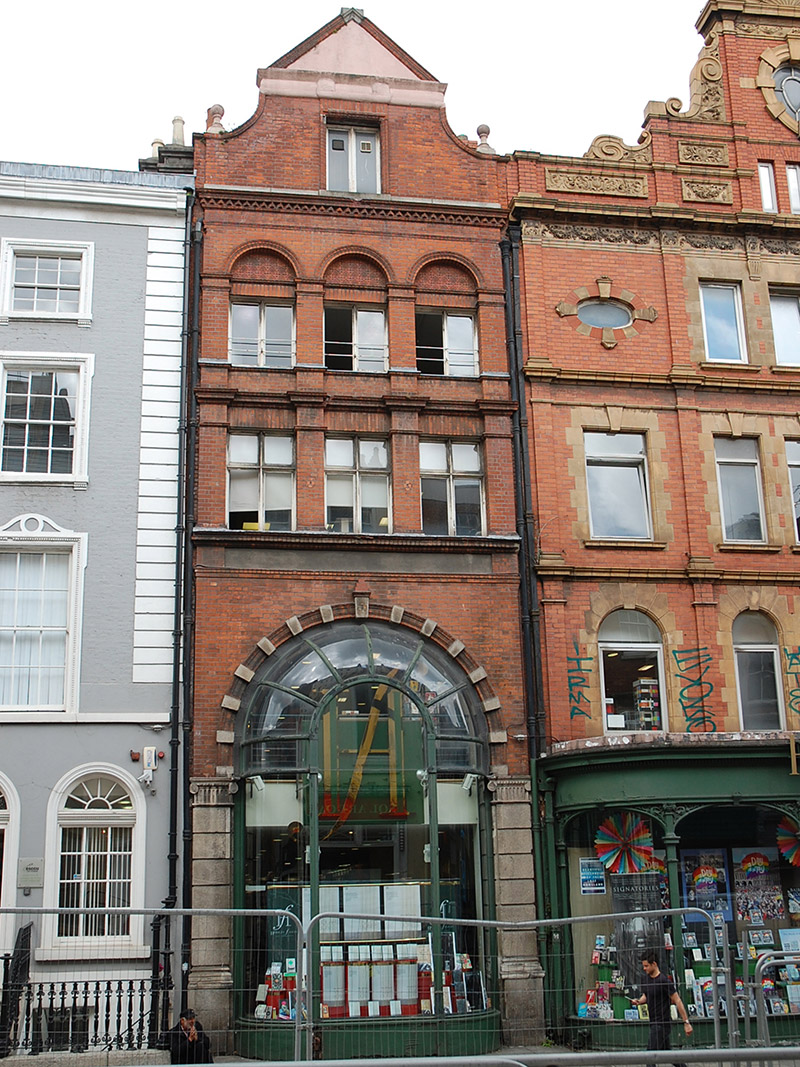
Attached three-storey gable-fronted commercial building, built 1894-1900, having wide single-bay double-height ground floor, three-bay middle floors and single-bay attic, and abutted to rear. Now amalgamated with adjoining building (Nos. 57-58). Pitched slate roof, having profiled Dutch-style pedimented parapet with ball finials, gauged and cogged brick cornice, and tympanum with moulded brick raking courses. Replacement aluminium downpipes. Flemish bond red brick walling to front and rear elevations and to visible part of south elevation; front having moulded gauged brick sill courses to first floor and attic floor, latter having decorative cogging; and with pilasters to each end of rear elevation. Square-headed window openings to upper floors, middle floor openings being set within round-headed double-height recesses, each having moulded archivolt and decorative terracotta tile-work to tympanum, atop pilasters, latter having moulded imposts to each floor, and with moulded stringcourse between floors. Soldier course lintels to middle floors; attic window having moulded brick architrave. Timber side-hung casement windows. Shopfront has elliptical-headed display window, infilled with later (c. 1980) convex timber window made in sections, with alternating stone and gauged brick archivolt, low stall-riser, and banded reconstituted stone pilasters to each side to impost level with fluted Ionic capitals. Plot to rear fully developed.
This official record and map point do not grant access. Most recorded buildings are privately owned; view them only from public ground unless the owner allows entry.