Add your own picture and explain the route, parking, gates, paths or landmarks that help people find it.
Earn 5 points after the picture is checked and accepted.
Add your photo and local directionsShare what you foundWhat is recorded here
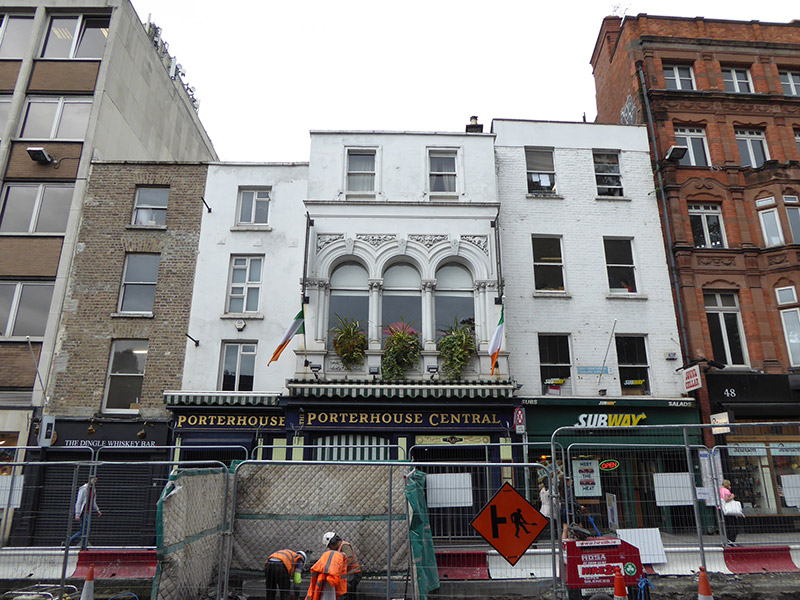
Attached three-storey commercial premises, built c. 1890, having three-bay double-height first floor and two-bay top floor, with shopfront c. 2000 to ground floor, and fully abutted to rear. Now in use as public house. Building projects slightly from neighbours to each side. Plain single-bay four-storey addition recessed to east (possibly formerly part of two-bay building). Hipped slate roof, concealed behind parapet. Painted smooth-rendered walling. Square-headed window openings to top floor with moulded architraves rising from scrolls and resting on sill course above plain frieze with moulded base; triple round-headed windows to first floor, flanked by colonnettes with capitals and moulded bases, moulded archivolts with embossed keystones, moulded sill on pedestals flanking moulded foliate panels below window openings, and human masks and dragons to spandrels, whole flanked by piers with chamfered inner corners and having foliate frieze. Timber casements to first floor, timber one-over-one pane sliding sash windows to second floor and timber casements to addition.
This official record and map point do not grant access. Most recorded buildings are privately owned; view them only from public ground unless the owner allows entry.