Add your own picture and explain the route, parking, gates, paths or landmarks that help people find it.
Earn 5 points after the picture is checked and accepted.
Add your photo and local directionsShare what you foundWhat is recorded here
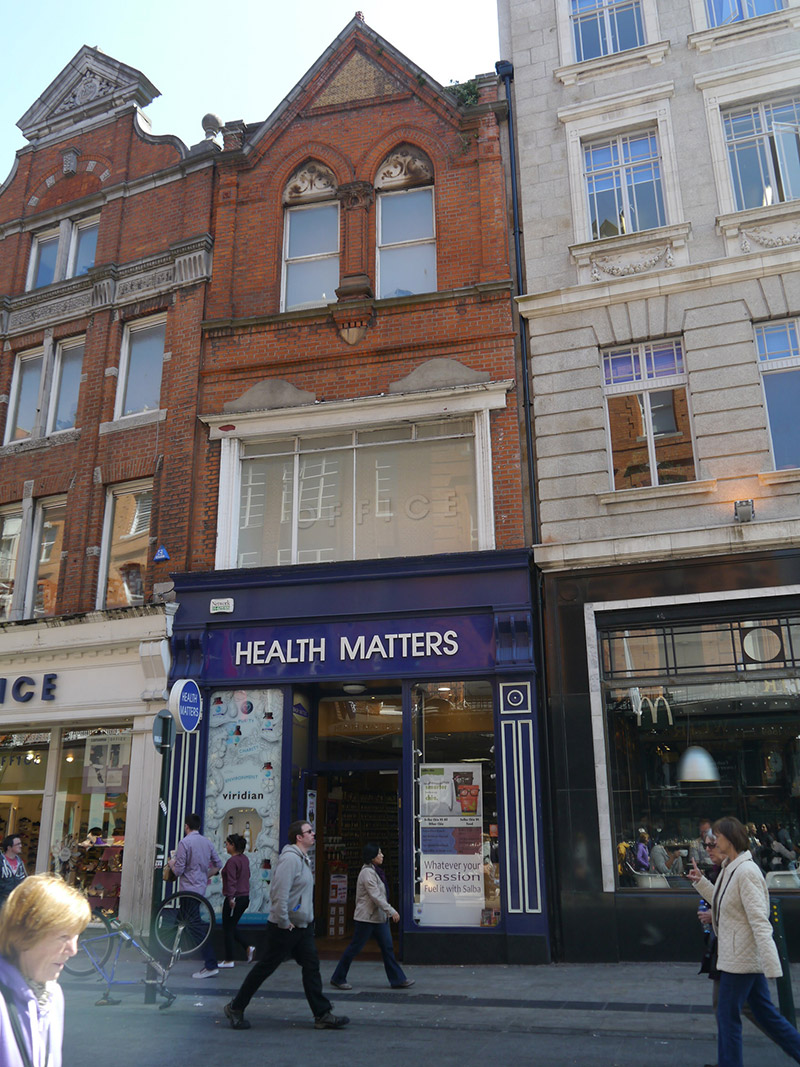
Attached three-storey commercial building, built c. 1890, having two-bay top floor, full-width window to first floor, and recent timber shopfront to ground floor. Pitched roof, concealed by gable-fronted parapet having raked terracotta cornice and lead capping. Metal downpipe. Flemish bond red brick walling with stone and terracotta dressings, latter including yellow terracotta panel to gable; brick and stone sill course to second floor and gauged brick stringcourse over first floor windows. Square-headed window openings with replacement enlarged timber frame to first floor and replacement uPVC casements elsewhere, openings to top floor paired and set in pointed-arch openings with incised stone tympana, windows being divided by central brick mullion with stone pedestal, dropped finial and stiff-leaf capital, with continuous gauged brick hood-moulding. First floor window has entablature, with original flush stone window heads visible beneath. Shopfront generally replacement, but may retain some earlier fabric.
This official record and map point do not grant access. Most recorded buildings are privately owned; view them only from public ground unless the owner allows entry.