Add your own picture and explain the route, parking, gates, paths or landmarks that help people find it.
Earn 5 points after the picture is checked and accepted.
Add your photo and local directionsShare what you foundWhat is recorded here
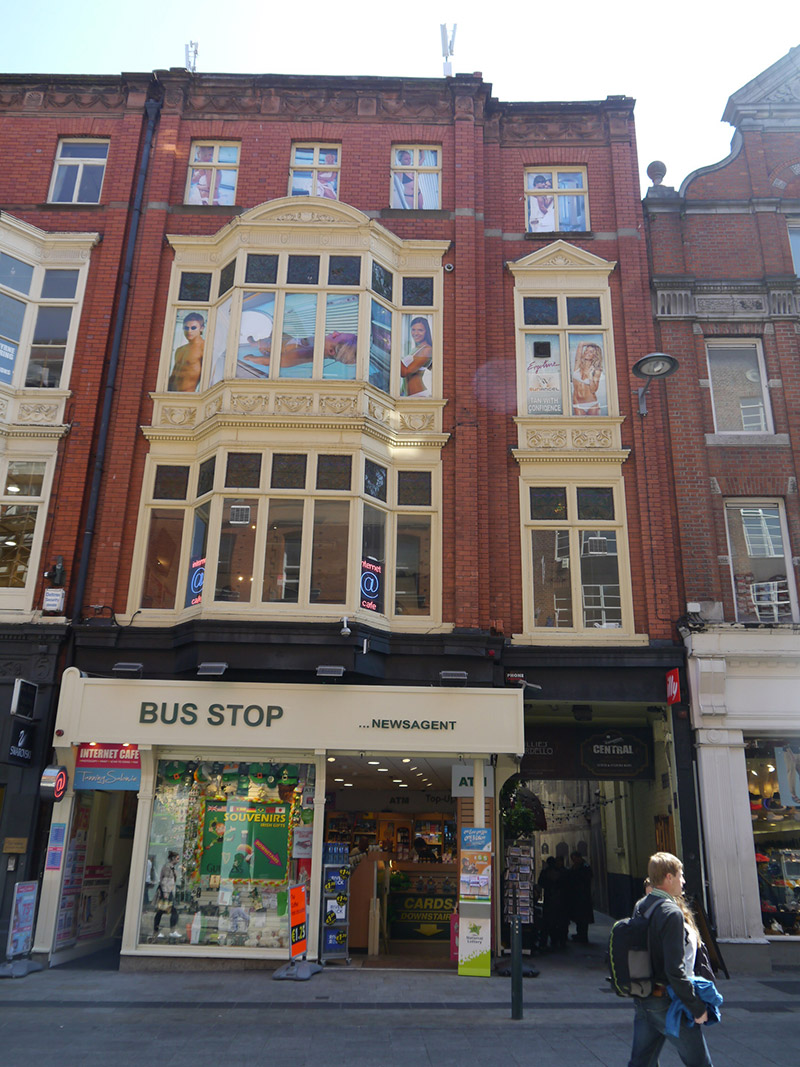
Attached four-bay four-storey commercial building, built 1902 as one of unequal pair, with recent replacement shopfront, and south bay set back with passage entry access to ground floor; fully abutted to rear. Hipped slate roof, except for south bay which is flat, all concealed by red sandstone parapet with moulded cornice and frieze detailed with swags and panels carved with paterae. Concealed rainwater goods. Flemish bond orange brick walling, with giant pilasters to sides and projecting section. Square-headed openings to top floor with plain brick reveals, slightly projecting key blocks, flush sandstone sills, and mullion-and-transom casement windows; first and second floors lit to projecting section by full-width double-height glazed oriel corbelled out from shopfront fascia, with original glazing configuration retained and having mullion-and-transom multiple-pane timber-framed casement windows with leaded and stained upper panes, canted central section and decorative apron panels, fluted frieze with roundels, topped by cornice and segmental pediment, and having dentillated cornice; first and second floor openings to south bay have similar decorative treatment, with single mullion-and-transom casement windows with triangular pediments. Side elevation has six-over-six pane timber sliding sash windows with plain reveals; other openings altered for nightclub use.
This official record and map point do not grant access. Most recorded buildings are privately owned; view them only from public ground unless the owner allows entry.