Add your own picture and explain the route, parking, gates, paths or landmarks that help people find it.
Earn 5 points after the picture is checked and accepted.
Add your photo and local directionsShare what you foundWhat is recorded here
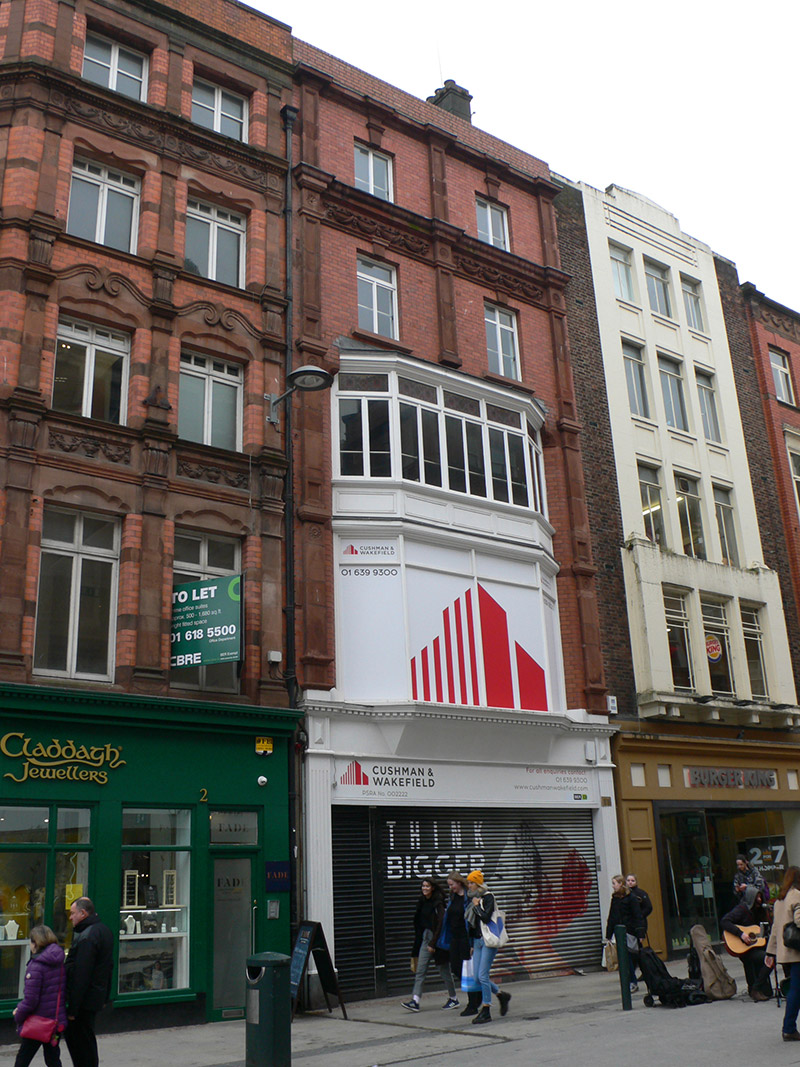
Attached two-bay five-storey commercial building, built c. 1935, with timber shopfront to ground floor, and full-height gabled return to rear. Under renovation in August 2016. Pitched roof, hipped to north, concealed by brick parapet with moulded masonry coping, and with concealed rainwater goods. Flemish bond red brick walling, having engaged red sandstone pilasters to outer edges of each floor, having roundels to frieze level and extending from first floor to deep red sandstone cornices over third and fourth floors, cornice to third floor having frieze beneath with foliate carvings. Central panelled pilasters dividing bays to upper floors. Square-headed window openings, with projecting red sandstone keystones and sills to upper floors with bipartite timber casement windows; two-tier canted oriel window to first and second floors, having panelled aprons, continuous moulded timber cornices and sills; fixed-light windows to first floor with bottom-pivoted overlights; and bipartite casements to second floor. Shopfront retains moulded cornice with dentils, and plain frieze intersected by angled apron of oriel window.
This official record and map point do not grant access. Most recorded buildings are privately owned; view them only from public ground unless the owner allows entry.