Add your own picture and explain the route, parking, gates, paths or landmarks that help people find it.
Earn 5 points after the picture is checked and accepted.
Add your photo and local directionsShare what you foundWhat is recorded here
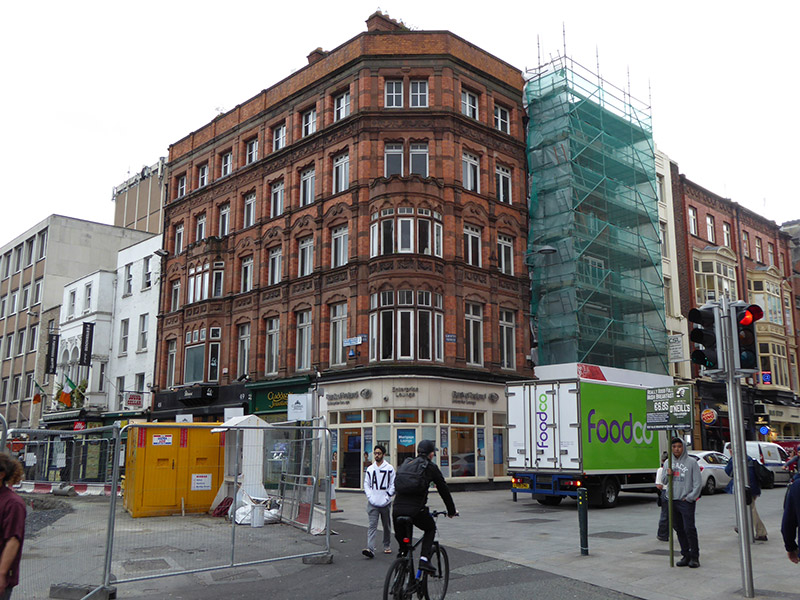
Corner-sited seven-bay five-storey commercial building, built c. 1902, having canted corner to junction of streets with bow to ground, first and second floor levels and two-bay third and fourth floors, and with two bays to west elevation on Grafton Street. Offset canted oriel window at first and second floors to two bays of main elevation. Hipped slate roof behind parapet, with clay angle ridge and hip tiles. Red brick chimneystacks in English garden wall bond, each with rebated corners with corbel detail, moulded cornice and corbelled coping. Parapet comprises red brickwork in English garden wall bond with granite coping over moulded sandstone cornice and granite frieze. Walls of red brick in Flemish bond, with red sandstone framing to elevations comprising tapering pilasters between bays to upper floors with moulded capitals, bases and imposts. First floor has frieze with recessed panels having urn and swag ornament and moulded cornice, second floor lacks frieze but has scroll pediment device above openings, and third floor has frieze with swags below dentillated moulded cornice. Oriel and bow have curvilinear detail to parapets, and have swag ornament alone to recessed panels at first floor frieze. First and second floors have similar decorative capitals to frieze level, and third floor has simpler flared capitals. Square-headed window openings throughout, with chamfered brick reveals and sandstone lintels, latter having recess detail, first and second floors having curvilinear detail and third floor having depressed ogee detail. Sandstone mullions to third and fourth floor windows to canted corner, and transoms and mullions to oriel and bow windows (lower mullions removed from first floor oriel). Painted timber casement windows throughout, with exception of uPVC replacements to oriel. 'John Morton' shopfront of c. 1930 to Nos. 48-49 Nassau Street, with polished bronze window framing, leaded lights above transom, and splayed entrance lobby with decorative ceramic tiled threshold. Shopfront to No. 50 Nassau Street has painted timber and plate glass of c. 1990. Corner shopfront of c. 2010 to 'Bank of Ireland Enterprise Lounge'. Painted lettering 'Grafton Street' to first floor.
This official record and map point do not grant access. Most recorded buildings are privately owned; view them only from public ground unless the owner allows entry.