Add your own picture and explain the route, parking, gates, paths or landmarks that help people find it.
Earn 5 points after the picture is checked and accepted.
Add your photo and local directionsShare what you foundWhat is recorded here
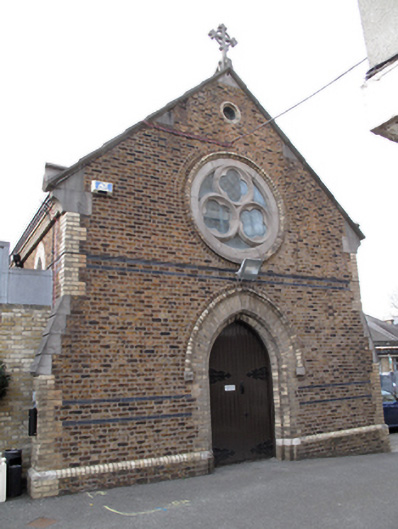
Attached double-height Roman Catholic mortuary chapel, built c.1890, attached at south to recent single-storey entrance hall, sacristy, and chapel. Chancel to south-west, entrance front to north-east, with three-bay nave elevation. Pitched slate roof, hipped over chancel, having carved limestone coping and moulded yellow brick eaves course, carved limestone cross finial to front elevation, ridge cresting and metal cross finial to chancel. Brown brick walls laid in Flemish bond over moulded brick plinth course, yellow brick quoins, and blue brick string courses. Shouldered brick buttresses to front façade having cut limestone detailing. Lancet windows to nave having yellow brick block-and-start surrounds, chamfered stone sills and leaded stained glass. Circular window to front elevation, having moulded yellow brick surround, carved limestone tracery having quatrefoil pattern, with leaded stained glass. Pointed arch door opening having moulded yellow brick surround and hood moulding, double leaf timber battened doors, and decorative strap hinges. Interior with arch braced truss roof, exposed timber ceiling, painted plastered walls. Pointed chancel arch, coffered ceiling to chancel, having access door to sacristy. Carved timber pews and timber furniture. Located in hospice grounds, having hospice buildings, Greenmount House and chapel to north, service buildings to west and enclosed garden to east.
This official record and map point do not grant access. Most recorded buildings are privately owned; view them only from public ground unless the owner allows entry.