Add your own picture and explain the route, parking, gates, paths or landmarks that help people find it.
Earn 5 points after the picture is checked and accepted.
Add your photo and local directionsShare what you foundWhat is recorded here
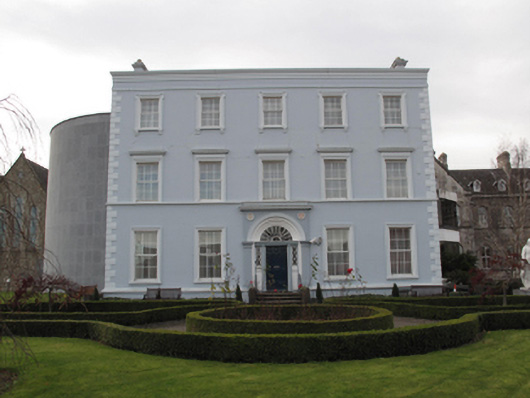
Attached five-bay three-storey over basement former suburban country house, built c.1780, having three-storey return and later buildings to rear (south-west) elevation, and recent three-storey extension to rear and south-east elevation. Subsequently in use as convent and hospice, now in use as heritage centre. Pitched slate roof having parapet with cornice to front (north-east) elevation, rendered chimneystacks, and cast-iron rainwater goods. Lined rendered walls over plinth course, having painted quoins. Square-headed window openings having painted masonry sills and replacement uPVC windows. Windows to front elevation having moulded architraves, lugged architraves to second floor openings, with cornices and continuous sill course to first floor openings. Windows to basement, side elevations and return having flush reveals, basement having early timber windows and iron bars. Carved doorcase having Doric pilasters, cornice and roundels dated 1815, commemorating foundation of Congregation of Religious Sisters of Charity. Round-headed door opening having moulded reveals, engaged Doric columns, cornice, petal fanlight, timber panelled door, and decorative timber sidelights, approached by nosed granite steps having later metal handrail. Granite plinth with wrought-iron railings surrounding basement area. Located in hospice grounds, having chapel to south, hospice buildings to west and north, car park to east.
This official record and map point do not grant access. Most recorded buildings are privately owned; view them only from public ground unless the owner allows entry.