Add your own picture and explain the route, parking, gates, paths or landmarks that help people find it.
Earn 5 points after the picture is checked and accepted.
Add your photo and local directionsShare what you foundWhat is recorded here
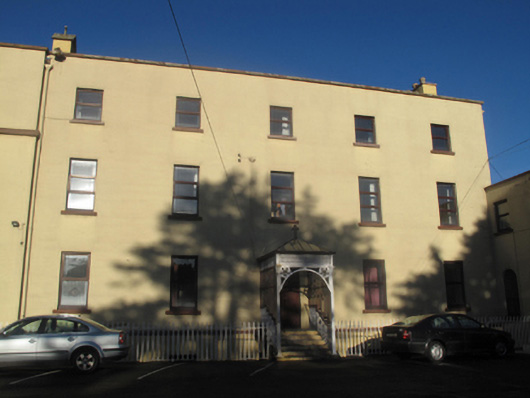
Attached five-bay three-storey over basement convent, built c.1810, having two-storey extension to east, L-plan three-storey range fronting road to west, and L-plan three-storey over half-basement range to south. Former integral carriage arch, now blocked, to roadside range. Pitched slate roof, hipped to range to west, flat roofs to extension to east and range to south. Rendered chimneystacks with clay chimney pots, cast-iron rainwater goods, and rendered parapet having painted masonry coping. Lined-and-ruled rendered walls with masonry string course over basement. Render quoins to ground floor and moulded masonry cornice to front (west) of west range. Square-headed window openings having masonry sills, two-over-two pane timber sash windows, some tripartite, eight-over-eight pane timber sash windows, eight-over-four pane timber sash windows, and replacement uPVC windows, some with cast-iron bars. Masonry continuous sill course to first floor windows to rear of west range. Square-headed door opening to front, having double-leaf timber panelled door and overlight, approached by granite platform and steps having decorative cast-iron open-work railings and columns supporting glazed canopy surmounted by cross finial. Round-headed door opening to front of south range, having moulded masonry surround, timber panelled door and timber doorcase, overlight, granite steps, and glazed porch. Square-headed door opening to rear, with half-glazed timber door, round-headed niche over containing statue of the Blessed Virgin Mary. Square-headed door opening to rear, having moulded masonry surround, half-glazed timber panelled door, and granite platform and steps flanking basement area. Square-headed door opening to north elevation of south range, with timber battened door, overlight, granite steps and cast-iron bootscrape. Segmental-headed door opening to north elevation of south range, with timber battened door. Square-headed door openings to each level to rear of west range, linked by steel staircase. Square-headed door opening to front of west range, having timber panelled door, overlight, and granite step. Segmental-headed carriage arch to front, now blocked, having render round arch with cross motif over. Single-bay double-height mausoleum to grounds to north, built c.1860, having central pedimented breakfront. Pitched slate roof with limestone coping to parapets and cross finial. Snecked limestone walls and quoins. Pointed arch window opening having brown brick surround, masonry sill and timber framed window. Oculus to apex to front, having brick surround and timber louvered vent. Pointed arch door opening with chamfered brown brick surround, double-leaf timber panelled door and tympanum, approached by nosed limestone step with cast-iron bootscraper. Plaster detailing to ceiling to interior, with inscribed marble memorial stones to walls. Stained glass windows.
This official record and map point do not grant access. Most recorded buildings are privately owned; view them only from public ground unless the owner allows entry.