Add your own picture and explain the route, parking, gates, paths or landmarks that help people find it.
Earn 5 points after the picture is checked and accepted.
Add your photo and local directionsShare what you foundWhat is recorded here
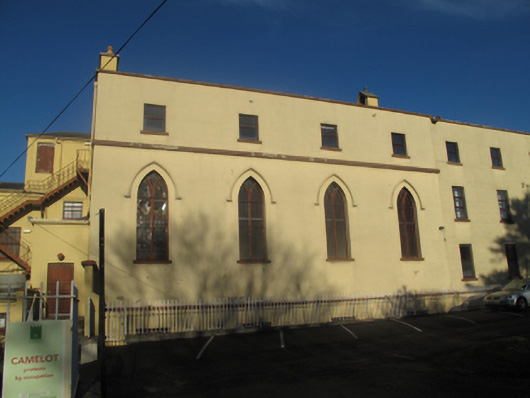
Attached L-plan four-bay two-storey chapel over basement, built c.1810, as part of convent, having chancel to west end, and side chapel with polygonal apse to north. Now deconsecrated. Pitched slate roof having rendered pedimented belfry with cross finial, terracotta ridge tiles, rendered chimneystack having clay chimney pots, cast-iron rainwater goods, and parapet with painted masonry coping. Lined-and-ruled rendered walls with render platband and plinth course. Pointed arch window openings to ground floor, having moulded render hood mouldings, painted masonry sills and timber Y-tracery, some stained glass and some cast-iron bars. Square-headed window openings to first floor and basement level, having painted masonry sills and replacement uPVC windows. Plastered ceiling and walls to interior, having vaulted ceiling with moulded plaster ribs and rosettes. Cast-iron colonettes supporting timber-faced gallery to rear. Carved timber pews and timber panelled doors. Mosaic tiled floor to aisle and altar, with marble steps. Decorative pedestals to walls. Pointed arch window with timber tracery and grille, connecting to side chapel to north. Side chapel having chancel arch and altar steps to north end, with carved timber seating and kneelers. Carved timber seating to chapter house to east of chapel, with decorative plaster reredos and tabernacle.
This official record and map point do not grant access. Most recorded buildings are privately owned; view them only from public ground unless the owner allows entry.