Add your own picture and explain the route, parking, gates, paths or landmarks that help people find it.
Earn 5 points after the picture is checked and accepted.
Add your photo and local directionsShare what you foundWhat is recorded here
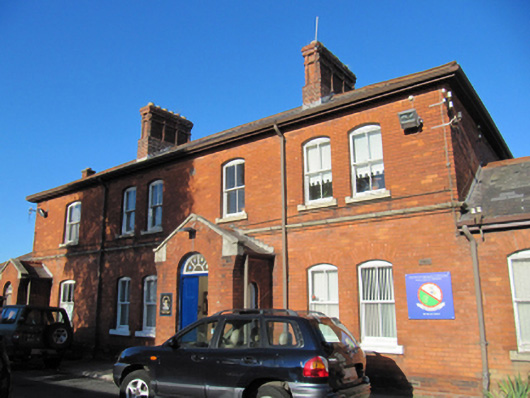
Detached six-bay two-storey military offices, built c.1890, having gabled single-storey porches to front (south) elevation, single-storey wing to west elevation, single-storey two-bay block to east elevation, and projecting end-bay to east end to rear elevation. Now in use by naval reserve. Two-storey lean-to porch to rear. Hipped slate roofs with moulded terracotta ridge tiles, red brick chimneystacks, moulded brick eaves course and cast-iron rainwater goods. Red brick laid in stretcher bond to walls of main block, laid in English bond to wings and porches. Carved granite string course to main block, with red brick plinth course throughout. Segmental-headed window openings with granite sills and four-over-four pane, three-over-three pane, two-over-two pane and one-over-one pane timber sash windows, some with steel bars. Round-headed door opening to front porch, having double-leaf timber panelled door, fanlight, and granite step with cast-iron bootscrape. Double-leaf half-glazed timber panelled door and fanlight within porch. Round-headed window openings to east and west elevations of porch, having granite sills and one-over-one pane timber sash windows. Round-headed door opening to porch to west, with fanlight and blocked opening. Segmental-headed door opening to front of west wing, having timber panelled door and overlight. Segmental-headed door opening to front of east block, having timber panelled door, granite step, and canopy supported on steel braces. Square-headed door opening to west of porch to rear, having timber battened door. Staircase to interior of front hall, with carved timber balustrade.
This official record and map point do not grant access. Most recorded buildings are privately owned; view them only from public ground unless the owner allows entry.