Add your own picture and explain the route, parking, gates, paths or landmarks that help people find it.
Earn 5 points after the picture is checked and accepted.
Add your photo and local directionsShare what you foundWhat is recorded here
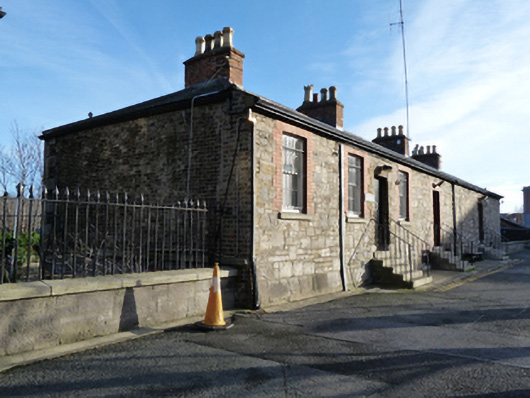
Attached six-bay former bridewell, built c.1860, with single-storey over basement front (west) elevation and two-storey east elevation, connecting earlier ranges to north and south. Subsequently in use as barracks stores, now in use as college offices. Hipped slate roof with clay ridge tiles, red brick chimneystacks with yellow clay pots, and some cast-iron rainwater goods. Snecked limestone with dressed limestone quoins to front elevation. Yellow brick laid in English garden wall bond with granite string course and limestone quoins to north and south elevations. Dressed limestone walls to ground floor and red brick laid in Flemish bond to first floor with limestone quoins and granite string course to east elevation. Square-headed window openings with red brick surrounds, granite sills and six-over-six pane timber sash windows having metal security bars to east and west elevations. Square-headed door openings with brick surrounds and timber battened doors, approached by granite steps with wrought-iron hand rails to front elevation. Square-headed door openings with cut limestone Gibbsian surround and red brick block-and-start surround, approached by granite steps and timber battened doors to east elevation.
This official record and map point do not grant access. Most recorded buildings are privately owned; view them only from public ground unless the owner allows entry.