Add your own picture and explain the route, parking, gates, paths or landmarks that help people find it.
Earn 5 points after the picture is checked and accepted.
Add your photo and local directionsShare what you foundWhat is recorded here
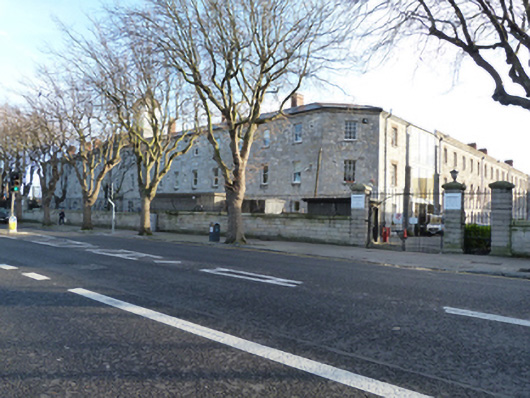
Detached former bridewell, built 1813-1818, with seventeen-bay three-storey front (north) elevation having three-bay pedimented breakfront to entrance block, eighteen-bay three-storey west elevation with five-bay return, canted end bays, glazed link c.2000 to north-west corner and canted projecting return to rear of entrance block. Built on quadripartite plan with west, north and east ranges connected by link blocks enclosing courtyards, eastern range and some link blocks no longer extant. Canted oriel window to re-entrant corner to rear of entrance block, single-bay two-storey extension to return to rear of west block. Full-height single-bay red brick extension to east end of north block. Formerly in use as army barracks, now in use as college. Hipped slate roofs with clay ridge tiles, stepped granite eaves course, and red brick chimneystacks having recessed brick panels, clay pots and cast-iron rainwater goods. Clock tower to entrance block with rendered walls having clock faces to principal elevations surmounted by copper dome. Snecked limestone walls. Square-headed window openings with dressed limestone surrounds, granite sills and one-over-one pane timber sash windows to front elevation. Square-headed window openings with dressed limestone surrounds, granite sills and one-over-one pane timber sash windows to ground floor of west elevation, west range and south elevation, north range. Square-headed window openings with red brick surrounds, granite sills, six-over-six pane and one-over-one pane timber sash windows to first and second floors of west elevation, west range and south elevation, north range. Square-headed door opening with stepped granite surround, oversized granite cornice having pulvinated frieze, timber panelled double-leaf doors and cast-iron bootscrape. Square-headed door openings with dressed limestone surrounds and granite steps, to other elevations, some with recent timber doors, some with overlights. Set in own grounds, having cut granite boundary wall with cut granite coping and wrought-iron railings to front (north) of site. Channelled granite piers with granite base and cap and cast-iron double-leaf vehicular and cast-iron pedestrian gate to west end. Recent pedestrian entrance to centre and vehicular entrance to east end.
This official record and map point do not grant access. Most recorded buildings are privately owned; view them only from public ground unless the owner allows entry.