Add your own picture and explain the route, parking, gates, paths or landmarks that help people find it.
Earn 5 points after the picture is checked and accepted.
Add your photo and local directionsShare what you foundWhat is recorded here
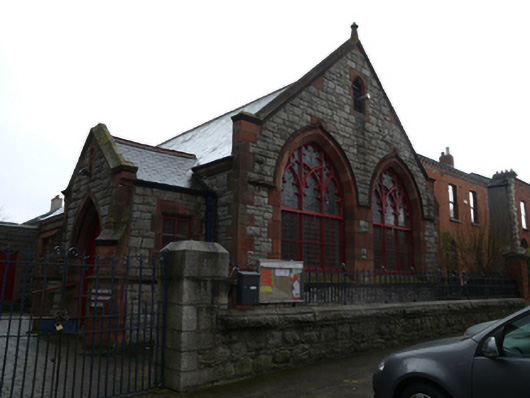
Detached gable-fronted two-bay single-storey former church hall, built c.1900, having multiple-bay north elevation with single-storey gabled entrance porch, and later flat-roofed concrete block extension to rear (east) elevation. Now in use as a community centre. Pitched artificial slate roof having cut granite verge stones, cut red sandstone eaves course and cast-iron rainwater goods. Snecked rubble granite walls having stepped cut red sandstone buttresses and cut red sandstone dressings. Pointed arch window openings to front (west) gable, having cut red sandstone surrounds and carved hood mouldings, with sloped granite sills. Square-headed window openings to north elevation, having chamfered cut red sandstone surrounds. Timber tracery to stained glass windows, with continuous red sandstone sill course. Pointed arch door opening having timber battened doors. Interior having exposed roof timbers and tongue and groove boards to ceiling. Enclosed from street with metal railings on rubble rubble granite boundary walls and gate piers with cut granite dressings, having matching double-leaf gates. Situated adjacent to the former Saint Kevin's Church of Ireland church.
This official record and map point do not grant access. Most recorded buildings are privately owned; view them only from public ground unless the owner allows entry.