Add your own picture and explain the route, parking, gates, paths or landmarks that help people find it.
Earn 5 points after the picture is checked and accepted.
Add your photo and local directionsShare what you foundWhat is recorded here
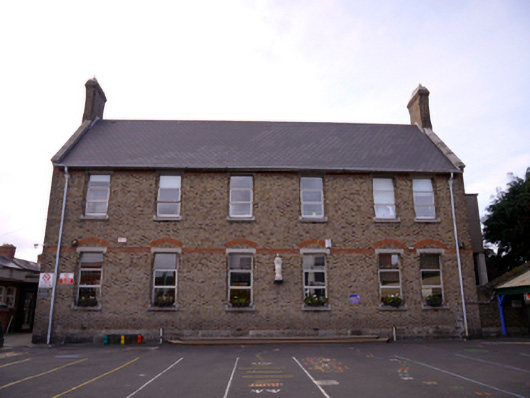
Attached six-bay two-storey school, built c.1900, having multiple-bay two-storey extensions to rear (west), built c.1905 and 1915. Pitched artificial slate roofs, having carved granite kneeler and verge stones to gables, with brown brick chimneystacks having corbelled cornices. Metal finials to extension gables. Brown brick walls laid in Flemish bond having three red brick courses to window head level. Statue to front elevation. Square-headed windows openings having corbel bricks reveals, with chamfered granite lintels and sills, having red brick pointed relieving arches over window openings. Red brick and granite tympana over gable first floor windows, having red brick infill over window head. Replacement aluminium windows. Recent entrance canopy to north elevation having metal gates, railing and concrete steps. Twentieth-century red brick extension to rear. Former nineteenth-century convent to north. Set back from street having cut granite walls to entrance with cut granite piers and wrought-iron entrance arch and recent metal gates. Front yard enclosed from street by roughcast rendered wall with red brick gate piers and recent metal gates.
This official record and map point do not grant access. Most recorded buildings are privately owned; view them only from public ground unless the owner allows entry.