Add your own picture and explain the route, parking, gates, paths or landmarks that help people find it.
Earn 5 points after the picture is checked and accepted.
Add your photo and local directionsShare what you foundWhat is recorded here
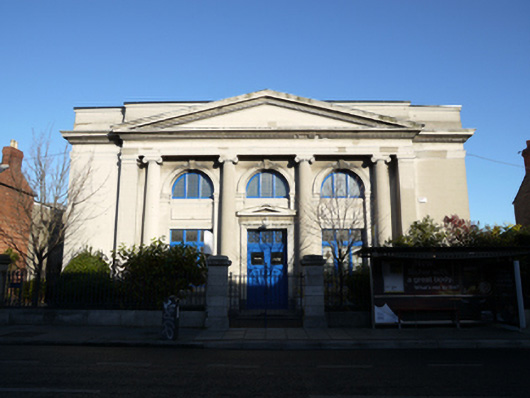
Detached three-bay two-storey former synagogue, built c.1925, having pedimented breakfront to front (south) elevation, and full-width single-storey extension to rear. Now in use as offices. Flat roofs, raised to centre, having cut limestone parapets to front, east, and west elevations. Pyramidal roof lantern to raised roof area. Rendered and ashlar limestone walls to front elevation having giant order engaged ashlar limestone Ionic columns supporting classical entablature with dentillated cornice and pediment. Lined-and-ruled rendered walls to east and west elevations. Round-headed double-height window openings to front, having carved surrounds and keystones. Diocletian windows over recessed carved panels, in turn set over square-headed windows with leaded timber framed windows to ground floor. Round-headed window openings to east and west elevations, having timber framed leaded windows with Star of David motif to toplights. Square-headed door opening having carved ashlar limestone pedimented surround, and glazed timber panelled doors having multiple-pane overlight, approached by nosed cut granite entrance steps. Set back from street behind painted metal railings on cut granite plinths with matching painted metal gates and cut granite gate piers.
This official record and map point do not grant access. Most recorded buildings are privately owned; view them only from public ground unless the owner allows entry.