Add your own picture and explain the route, parking, gates, paths or landmarks that help people find it.
Earn 5 points after the picture is checked and accepted.
Add your photo and local directionsShare what you foundWhat is recorded here
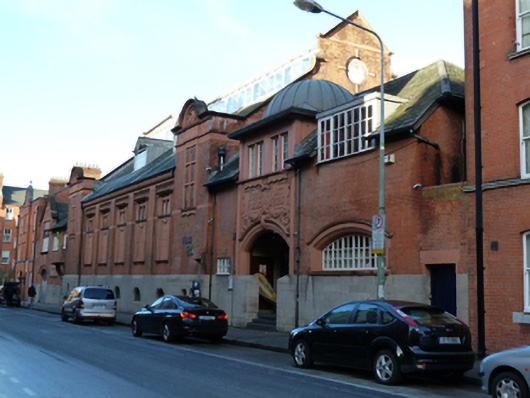
Attached former public bath house, built 1905-6, comprising seven-bay two-storey pool house with dormer attic and stepped gablets to either end of front (south) elevation, flanked by two-bay single-storey with half-dormer attic entrance block to east, and three-bay two-storey gable-fronted boiler house to west. Remodelled internally 1996, now in use as gymnasium. Pitched slate roof to pool house with glazed lantern to ridge, shaped gables with cut sandstone coping and having blind bulls-eye windows to apices. Hipped slate roof with domed cupola to front span and flat roof to rear span of entrance block. Hipped slate roof to front span and flat roof to rear span of power house. Red brick laid in English bond, with recessed terracotta panels with dentillated cornices and red brick pilasters, over raised dressed granite plinth. Square-headed window openings to boilerhouse with red brick and terracotta surrounds, sills and timber casement windows. That over carriage arch having date plaque. Paired square-headed openings to pool house, with projecting hood mouldings, terracotta surrounds and sills and timber windows set within recessed panels. Circular and lunette openings to lower level, with chamfered granite surrounds and keystones, and fixed windows. Segmental-headed carriage arch to power house with terracotta surround, keystone and hood moulding and metal double-leaf gate with lattice grille. Square-headed door opening with terracotta surround and canopy, recent timber door. Segmental-headed porch to entrance block with terracotta and granite surround, terracotta hood moulding and keystone with decorative terracotta cartouche over. Recessed glazed timber double-leaf doors with overlight and sidelights, tiled platform and steps.
This official record and map point do not grant access. Most recorded buildings are privately owned; view them only from public ground unless the owner allows entry.