Add your own picture and explain the route, parking, gates, paths or landmarks that help people find it.
Earn 5 points after the picture is checked and accepted.
Add your photo and local directionsShare what you foundWhat is recorded here
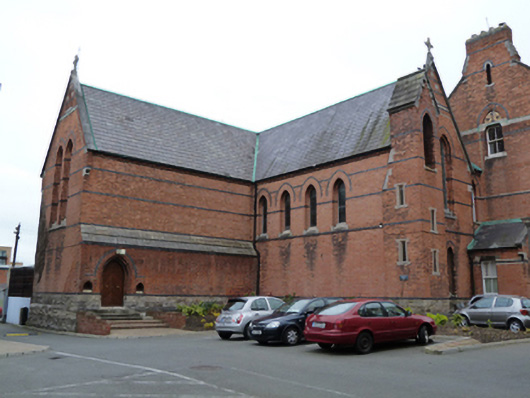
Attached L-plan gable-fronted Gothic Revival former Roman Catholic church, built c.1875, having five-bay nave and full-height four-bay north transept with square-plan three-stage bell tower to west (entrance) elevation. Lean-to entrance porch to re-entrant corner between entrance elevation and attached former convent building. Now in use as offices. Pitched slate roofs with moulded brick eaves course. Gables surmounted by carved stone cross finials. Square-plan bell tower with pitched limestone roof, pointed arch opening and square-headed openings with ashlar limestone surrounds. Red brick walls laid in English bond, with vitrified brick string courses and rusticated granite and ashlar limestone plinth course. Lancet openings, paired to gable ends, with bullnosed brick surrounds, sloping granite sills, polychrome voussoirs, and stained glass windows. Pointed arch door openings to west elevation of nave and west elevation of transept with moulded brick surrounds having polychrome brick voussoirs, granite steps and timber double-leaf doors. That to transept having recessed red brick and sandstone holy-water fonts. Bounded to east by red brick wall laid in English bond, with vitrified brick string courses. Interior having pointed arch vaulted ceiling with wrought-iron tie bars, plastered walls with corbelled colonnettes to upper level. Stained glass windows. Carved timber gallery with organ to west end. Tiled floor.
This official record and map point do not grant access. Most recorded buildings are privately owned; view them only from public ground unless the owner allows entry.