Add your own picture and explain the route, parking, gates, paths or landmarks that help people find it.
Earn 5 points after the picture is checked and accepted.
Add your photo and local directionsShare what you foundWhat is recorded here
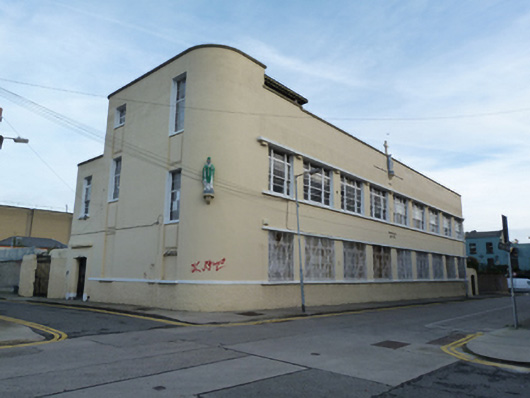
Freestanding corner-sited nine-bay two-storey former national school, built 1936-39, having curved two-bay three-storey stair hall to south-west corner, playground and shelter to roof, and two-bay two-storey return to rear (north) elevation. Now in use as parish hall and heritage centre. Flat roof hidden behind parapet with concrete coping, having rendered chimneystack and cast-iron rainwater goods to north elevation, and flat-roofed concrete shelter with circular-profile piers adjacent to stair hall to west end. Rendered cross to parapet to front. Rendered walls with roughcast render below continuous sill course to ground floor windows. Statue of the Virgin Mary and raised metal lettering to front elevation. Statue of St. Nicholas of Myra to curved south-west corner. Strip windows to front elevation, having square-headed window openings with render mullions, continuous sill course and continuous projecting concrete hoods having timber tripartite windows with fixed panes above. Square-headed window openings to west elevation set within recessed panels having painted sills and metal casement, timber sash windows and blind openings. Square-headed window openings to east elevation with painted sills and timber tripartite windows. Square-headed door opening to west elevation with moulded surrounds, projecting hood, concrete step and metal double leaf door. Site bounded by roughcast rendered wall.
This official record and map point do not grant access. Most recorded buildings are privately owned; view them only from public ground unless the owner allows entry.