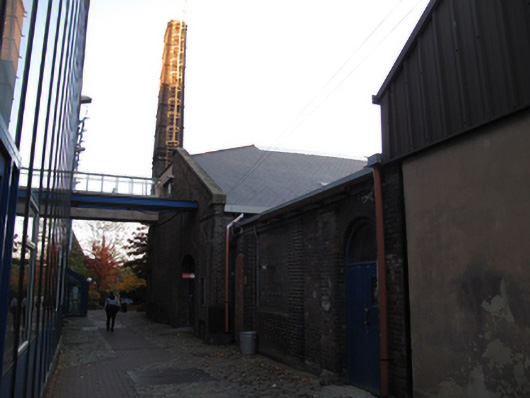
Add your own picture and explain the route, parking, gates, paths or landmarks that help people find it.
Earn 5 points after the picture is checked and accepted.
Add your photo and local directionsShare what you foundWhat is recorded here
Attached double-height gable-fronted former distillery, built c.1870, having square-profile chimney to front (west) elevation, single-storey three-bay extension to south, curved corner to north-west and two-bay projecting engine house to north. Now in use as art college. Hipped artificial slate roof with terracotta ridge tiles and recent rooflights. Raised barges with render coping. Granite coping to parapets. Brown brick to chimney, granite coping and cast-iron quoins and braces. Recent steel ladder adjoining south elevation. Truncated segemental-headed openings flanking base of chimneystack to front, red and black brick surrounds, some cast-iron machinery, blocked. Pediment to parapet to north elevation, oculus to apex. Brown brick laid in Flemish bond to walls. Granite eaves course, platbands and rusticated granite plinth course having carved granite coping to rear (east) elevation of engine house. Rendered walls to west elevation of engine house and to ground floor to north elevation. Cast-iron wheel stops to corners to front. Bull-nosed black brick piers to front of extension to south. Square-headed opening to basement level to front, cast-iron frame, opening blocked. Clock face to engine house, carved granite surround. Segmental-headed window openings to north elevation, replacement timber-framed windows. Segmental-headed window openings to east elevation of engine house, bull-nosed black brick surrounds, chamfered granite sills and carved granite hood moulding, replacement timber framed windows. Square-headed opening to north elevation of engine house, recent glazed panel over, remains of beam engine visible to interior. Carriage arches to south elevation, now contained within recent addition, elliptical-headed arches, bull-nosed moulded black brick surrounds and granite keystones. Round-headed door openings to front of single-storey extension to south, black brick bull-nosed voussoirs, recent timber door and plain fanlight to opening to south, blocked to opening to north. Round-headed door opening to ground floor to north elevation, double-leaf timber battened door and part-glazed tympanum. Segmental-headed carriage arch to front, double-leaf timber battened door. Segmental-headed door opening to east elevation of engine house, bull-nosed voussoirs and half-glazed timber battened door.
This official record and map point do not grant access. Most recorded buildings are privately owned; view them only from public ground unless the owner allows entry.