Add your own picture and explain the route, parking, gates, paths or landmarks that help people find it.
Earn 5 points after the picture is checked and accepted.
Add your photo and local directionsShare what you foundWhat is recorded here
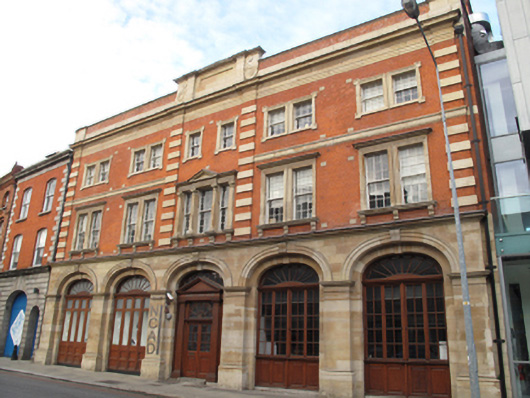
Attached five-bay three-storey former fire station, built 1911, having glazed extension to rear (north) elevation added c.2009. Now in use as art college. Hipped roof with red brick chimneystacks, hidden behind red brick parapets having carved sandstone capping, panelled sandstone block to centre, flanked by decorative scrolls. Cast-iron rainwater goods. Red brick laid in English garden wall bond to upper floors, red brick and sandstone pilasters supporting carved sandstone entablature. Carved sandstone platband over first floor, carved sandstone cornice over cut sandstone arcade to ground floor. Square-headed window openings, some paired, with carved sandstone architrave surrounds and sills, cornices and shared corbelled sills to first floor windows. Timber sash windows, six-over-six pane to second floor, nine-over-nine pane to first floor. Tripartite window to centre to first floor, with central pediment supported on Composite columns, nine-over-nine pane timber sash window flanked by six-over-six pane timber sash windows to sidelights. Elliptical-headed arches to ground floor, carved architrave surrounds and scrolled keystones, flanked by carved sandstone pilasters. Half-glazed timber panelled doors and spoked fanlights. Timber doorcase to centre comprising fluted pilasters supporting entablature and pediment, flanking double-leaf half-glazed timber panelled door and fanlight.
This official record and map point do not grant access. Most recorded buildings are privately owned; view them only from public ground unless the owner allows entry.