Add your own picture and explain the route, parking, gates, paths or landmarks that help people find it.
Earn 5 points after the picture is checked and accepted.
Add your photo and local directionsShare what you foundWhat is recorded here
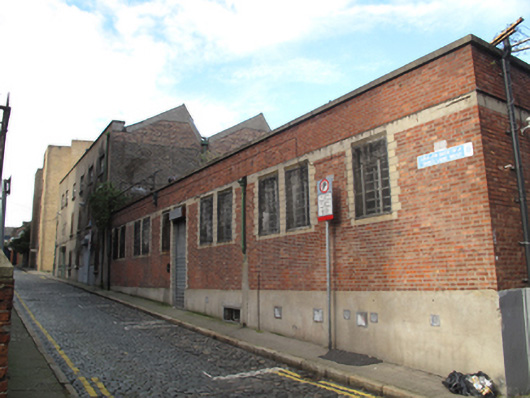
Attached six-bay three-storey former factory, built c.1920, possibly incorporating earlier fabric, extended c.1925, having split-level one- and two-storey extension to east and lower three-bay three-storey extension to north. Saw-tooth tiled and glazed roof, flat roofs to extensions. Cast-iron rainwater goods, granite coping to parapet. Rendered wall to front and rear (north) elevation, brown brick, laid in English garden wall bond, to west elevation, and laid in Flemish bond to east elevation. Red brick, laid in Flemish bond, to single-storey extension to east, render plinth course to east extension. Square-headed window openings throughout, render sills, mixed timber sash windows and replacement uPVC windows, some having steel grilles, some with steel roller shutters. Rendered lintels to windows to west elevation, continuous concrete lintel to window openings to east extension. Square-headed window openings occupying upper half of wall to north elevation of extension. Square-headed door openings with steel roller shutters.
This official record and map point do not grant access. Most recorded buildings are privately owned; view them only from public ground unless the owner allows entry.