Add your own picture and explain the route, parking, gates, paths or landmarks that help people find it.
Earn 5 points after the picture is checked and accepted.
Add your photo and local directionsShare what you foundWhat is recorded here
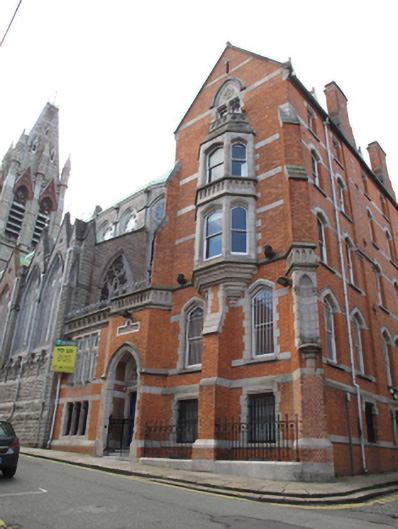
Attached gable-fronted single-bay five-storey with dormer attic former priory, built 1878, having eight-bay north elevation to John’s Lane, extension to south end of rear (west) elevation, and two-storey extension to south to front (east) elevation, with full-height canted bay porch. Double-height oriel window to front elevation, full-height returns to rear. Now in use as offices. Pitched artificial slate roofs having red brick chimneystacks and clay chimney pots, carved granite coping to barges, moulded red brick eaves course, dormer windows with timber barge boards and finials to north elevation, projecting chimneybreasts to north elevation terminating in polychrome brick chimneystacks. Cast-iron rainwater goods. Carved granite parapet over two-storey block to front, trefoilated motif over canted bay, quatrefoil motif to south. Red brick laid in Flemish bond to walls, granite and polychrome brick platbands, brick pilaster buttresses having granite coping to corners and centre to front, pointed arch niche with granite surround and pedestal to buttress to north-east. Recessed Portland stone plaque with trefoilated centre and carved lettering: ‘J…OHINM S.S. AUGUSTIN ET JOHANNIS’. Polychrome brick detailing to chimneybreasts, date in brick to centre chimneybreast. Pointed arch window openings having polychrome brick voussoirs, granite sills to north and rear elevations. Square-headed window openings to fourth floor to north elevation, carved granite lintels and sills. Pointed arch window openings to first floor to front, carved chamfered granite surrounds and sills. Square-headed window openings to ground floor level, carved granite surrounds. One-over-one pane timber sash windows. Steel bars to ground and first floor windows. Paired square-headed window openings set in pointed arch surround to apex of gable to front and rear, carved Portland stone tympana and granite hood mouldings, shared sill and carved granite mullions. Canted oriel window to second and third floors to front, carved granite surrounds, apron with trefoilated motif and balustrade having quatrefoil motif over. Pointed arch window openings, carved granite surrounds and one-over-one pane timber sash windows. Tripartite window openings to ground and first floor to south of porch to front, chamfered granite surrounds, carved mullions, timber framed windows and cast-iron bars. Segmental-headed window openings to rear of extension to south, granite sills and one-over-one pane timber sash windows. Pointed arch door opening to porch to front, carved granite surround, carved Portland stone tympanum over square-headed door opening with carved Portland stone surround, double-leaf timber panelled door having cast-iron double-leaf gate and granite steps. Square-headed door opening to north elevation, shouldered lintel, granite mullions, timber door, cast-iron gate and overlight, flanked by square-headed window openings having wrought-iron bars. Square-headed door opening to first floor level to extension to rear, accessed via steel steps. Cast-iron railings on granite plinth wall enclosing front and rear.
This official record and map point do not grant access. Most recorded buildings are privately owned; view them only from public ground unless the owner allows entry.